
Comfort underfoot
Vinyl flooring can feel warmer and softer than hard tiles, which is useful for bedrooms where people walk barefoot in the morning and evening.
Bedroom flooring guide
A practical guide for choosing and planning vinyl flooring in HDB, BTO and condo bedrooms.
Bedroom flooring should feel comfortable, match wardrobes and stay practical around doors, skirting and furniture placement.
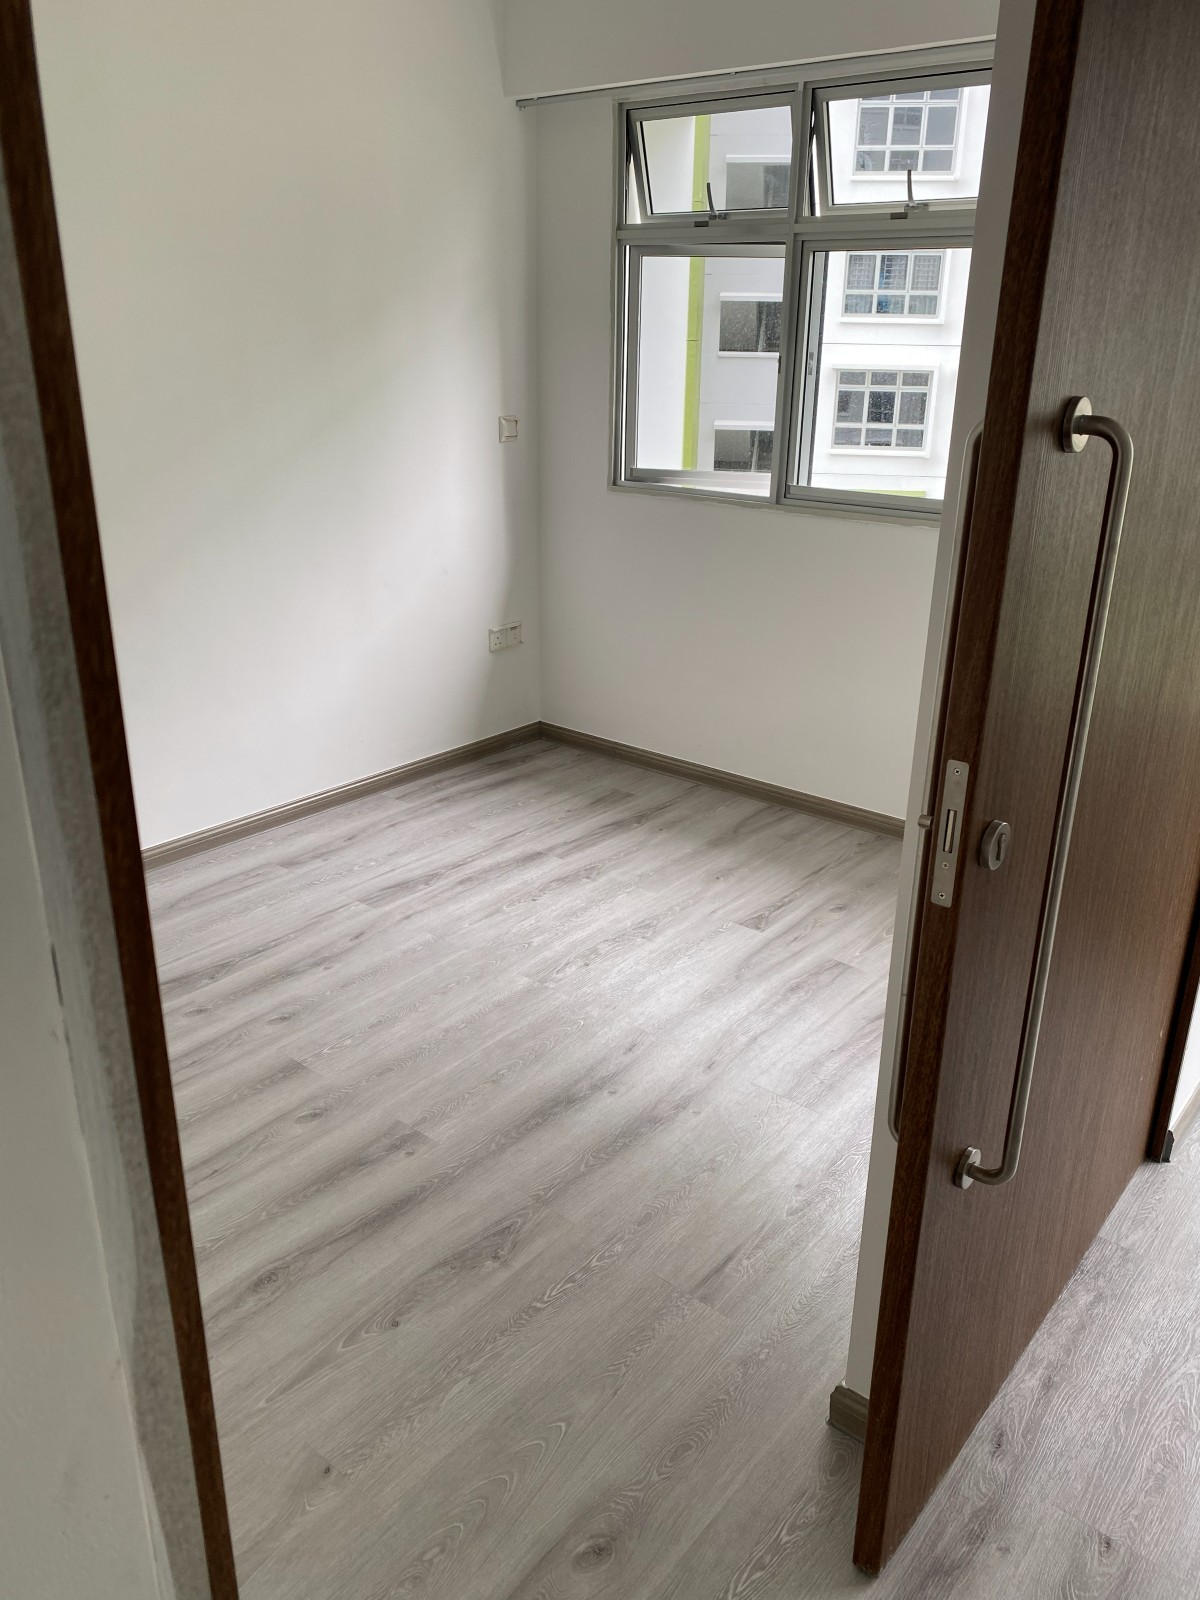
Bedroom suitability
Bedrooms usually need a quieter and more comfortable flooring choice than high-traffic common areas.
Vinyl flooring can feel warmer and softer than hard tiles, which is useful for bedrooms where people walk barefoot in the morning and evening.
When the existing floor is suitable, vinyl overlay can refresh a bedroom without hacking. This is helpful for resale HDB homes, rental units and phased renovations.
Light wood, natural oak and soft grey vinyl can pair well with wardrobes, beds, curtains and wall colours when chosen carefully.
Colour and room feel
A bedroom floor colour should be selected with the wardrobe, bed frame, curtains and wall colour in mind. Light oak or beige wood tones usually make compact HDB bedrooms feel brighter. Grey vinyl can look modern, but it should not make the room feel cold if the walls and furniture are also cool-toned.
For children's rooms or guest rooms, a calm neutral colour is often easier to live with than a strong pattern. If the wardrobe is already dark, a lighter floor can balance the room. If the room has white cabinets and bright walls, a warmer wood tone can add comfort. Take photos of the bedroom in daylight and evening light before choosing a final colour from the catalogue.
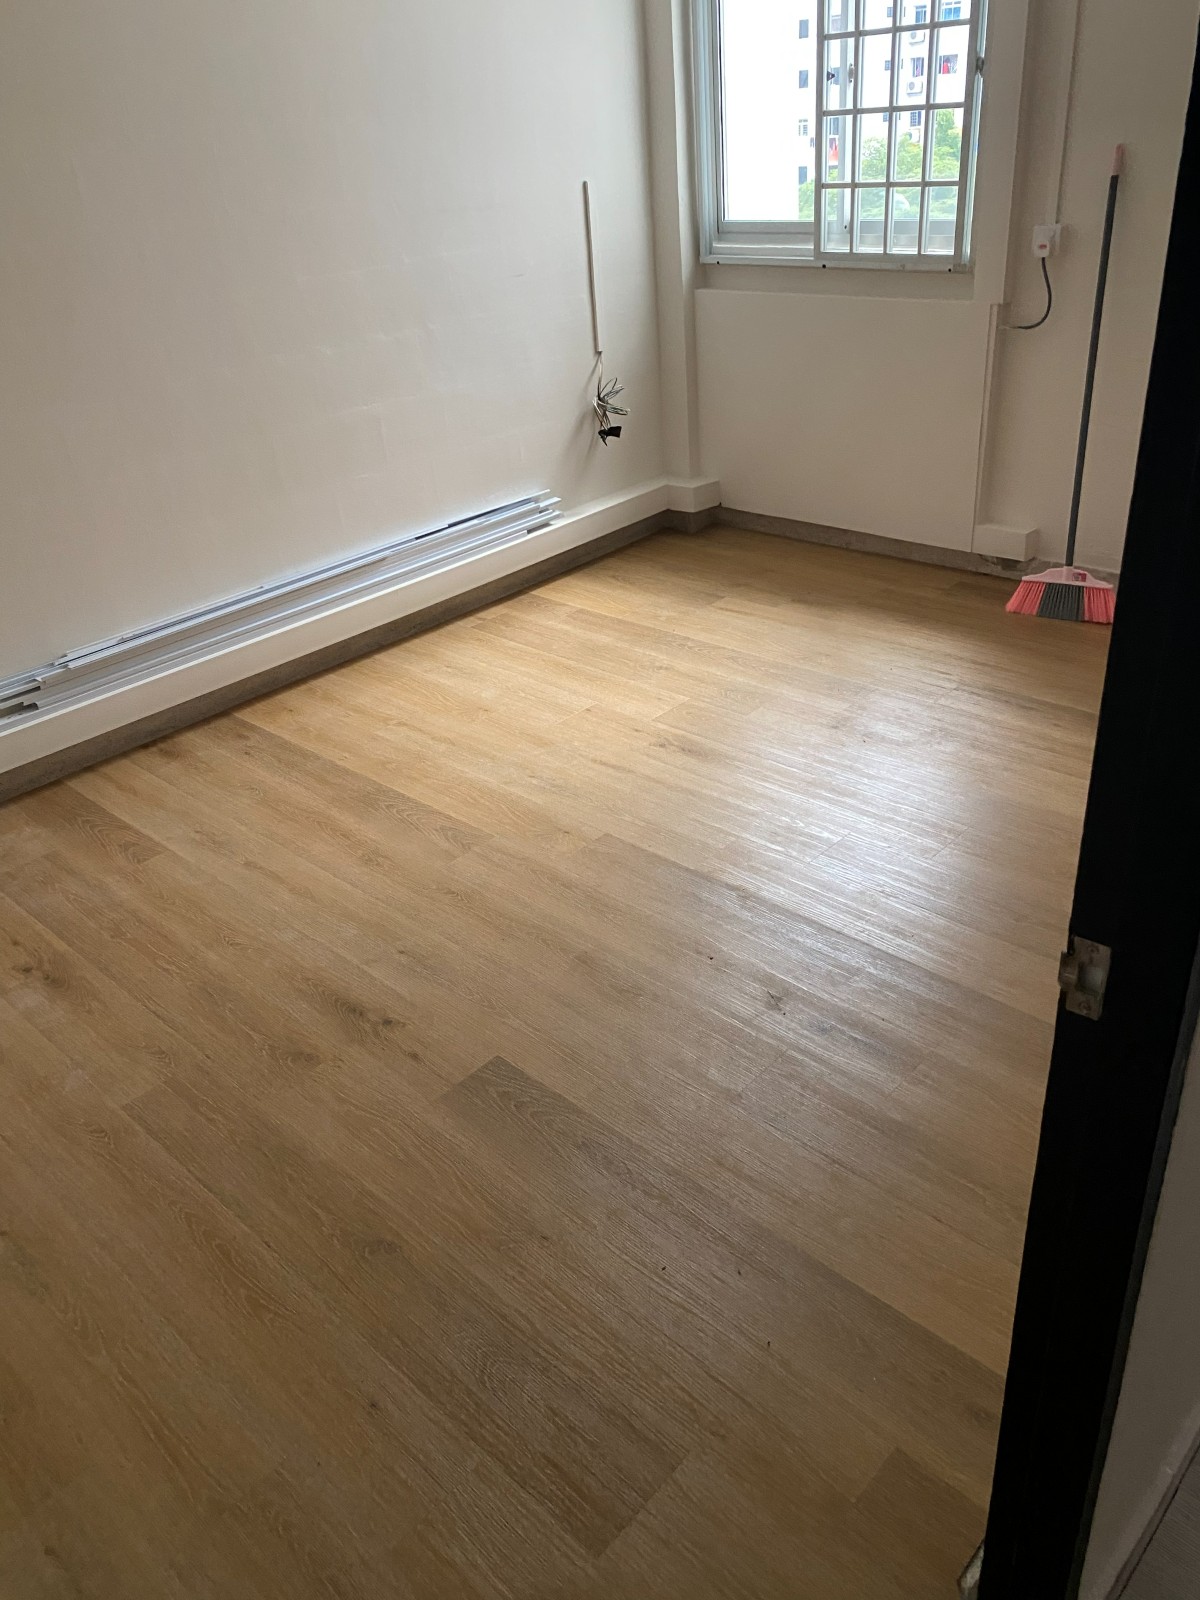
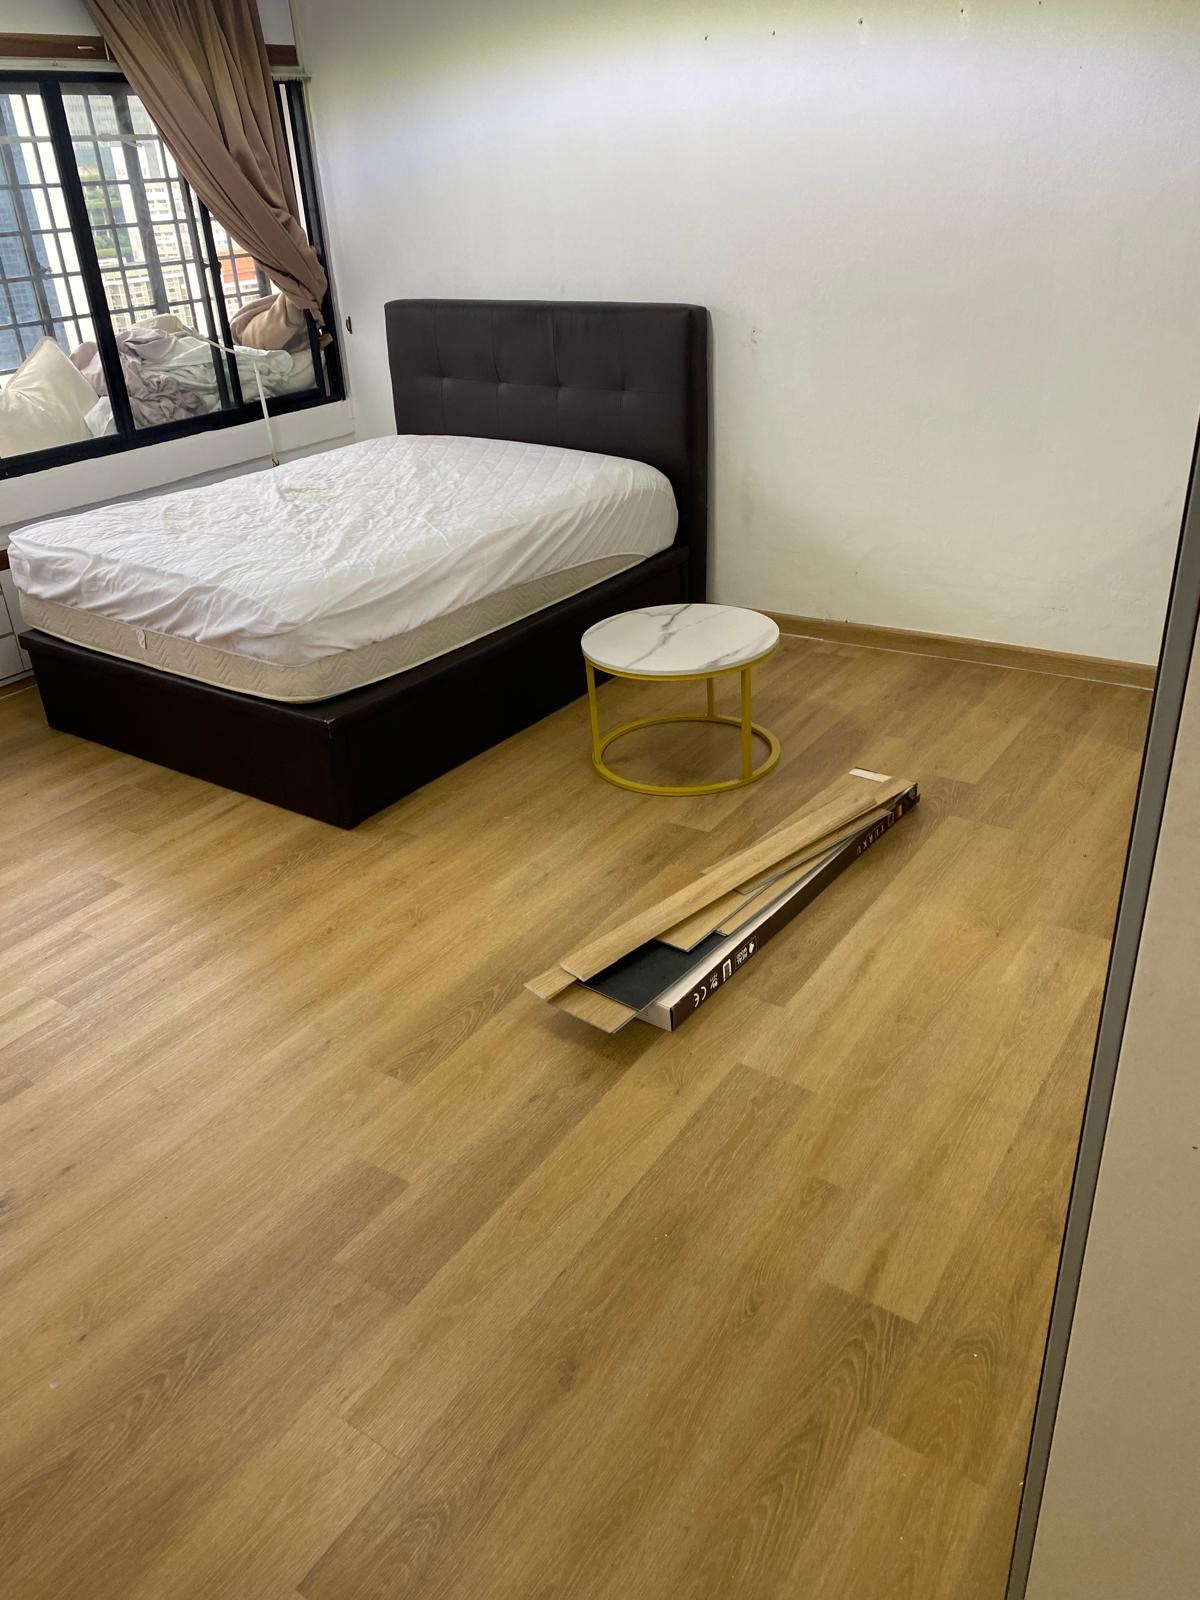
Installation details
Bedroom vinyl installation should be planned around how the room will actually be used after move-in.
Overlay adds height to the existing floor. Bedroom doors, wardrobe doors and bathroom entrances should be checked so they do not rub after installation.
PVC or vinyl skirting can cover wall edges and create a cleaner finish. Skirting colour should match the flooring and wall tone.
If wardrobes, platform beds or study tables will be installed, coordinate whether flooring should go before or after built-in furniture.
Floor condition
Vinyl overlay is suitable only when the existing surface is stable, dry and reasonably flat. Cracked tiles, hollow tiles, uneven cement, deep tile joints or moisture issues should be checked before installation. For a new BTO bedroom, the floor may look simple, but it is still worth taking photos after key collection so the installer can confirm preparation needs.
For resale HDB bedrooms, old built-ins may leave marks or uneven edges after removal. If the wardrobe or bed platform is removed before flooring, take photos of the full exposed floor. If built-in furniture will stay, measure the visible floor area carefully and check whether new skirting can finish neatly around existing cabinets.
When to pause
Some rooms need repair or sequencing decisions before confirming installation.
Do not rush into overlay if the bedroom has persistent damp patches, loose tiles, a very uneven cement base, or a door threshold that is already tight. These issues can affect how the vinyl sits and whether the finished floor looks neat. If built-in wardrobes or a platform bed will be installed, decide early whether the flooring should run under the carpentry or stop at the cabinet line. A short site check or clear photos can prevent a small bedroom job from becoming a messy coordination problem during renovation.
Cost factors
A bedroom quote depends on more than the room label.
Two bedrooms, three bedrooms and master bedrooms have different area, wastage and skirting requirements.
Levelling compound, floor repair, furniture moving or removal of old finishes can affect the final quote.
Vinyl range, colour, thickness, wear layer and special patterns can change the material cost and installation planning.
Quote checklist
Clear information helps avoid a vague estimate that changes later.
Mark which bedrooms need vinyl flooring and whether the living room or corridor is included too.
Send wide photos and close photos of tile joints, door thresholds, skirting, uneven areas and any old built-in furniture marks.
Share preferred vinyl colours, move-in date, renovation sequence and whether furniture needs to be shifted.
FAQ
Yes. You can install vinyl in selected bedrooms only, but transitions to corridor or living room flooring should be planned neatly.
It depends on the renovation sequence and built-in design. Share the carpentry plan so flooring and furniture teams can coordinate.
Send your floor plan, selected bedrooms, current floor photos and preferred colour to Glee Flooring on WhatsApp at +65 8742 6767.
Send your floor plan, bedroom photos and colour shortlist for a practical quote.