
Floor plan and room scope
Mark whether you need vinyl flooring for living room, bedrooms, corridor or the whole unit. This helps estimate area, skirting and installation sequence.
BTO planning guide
A practical checklist for new homeowners planning vinyl flooring before renovation starts.
Use your floor plan before key collection, then confirm site condition, skirting, door clearance and installation timing after you collect the keys.
Before key collection
You do not need to wait until renovation starts to prepare a useful first quotation.
Mark whether you need vinyl flooring for living room, bedrooms, corridor or the whole unit. This helps estimate area, skirting and installation sequence.
Shortlist a few tones from the catalogue. Light oak, warm natural wood, grey wood and stone-look vinyl can feel very different under BTO lighting.
Share your expected key collection date, defect checking period, move-in target and whether other contractors will work before or after flooring.
After key collection
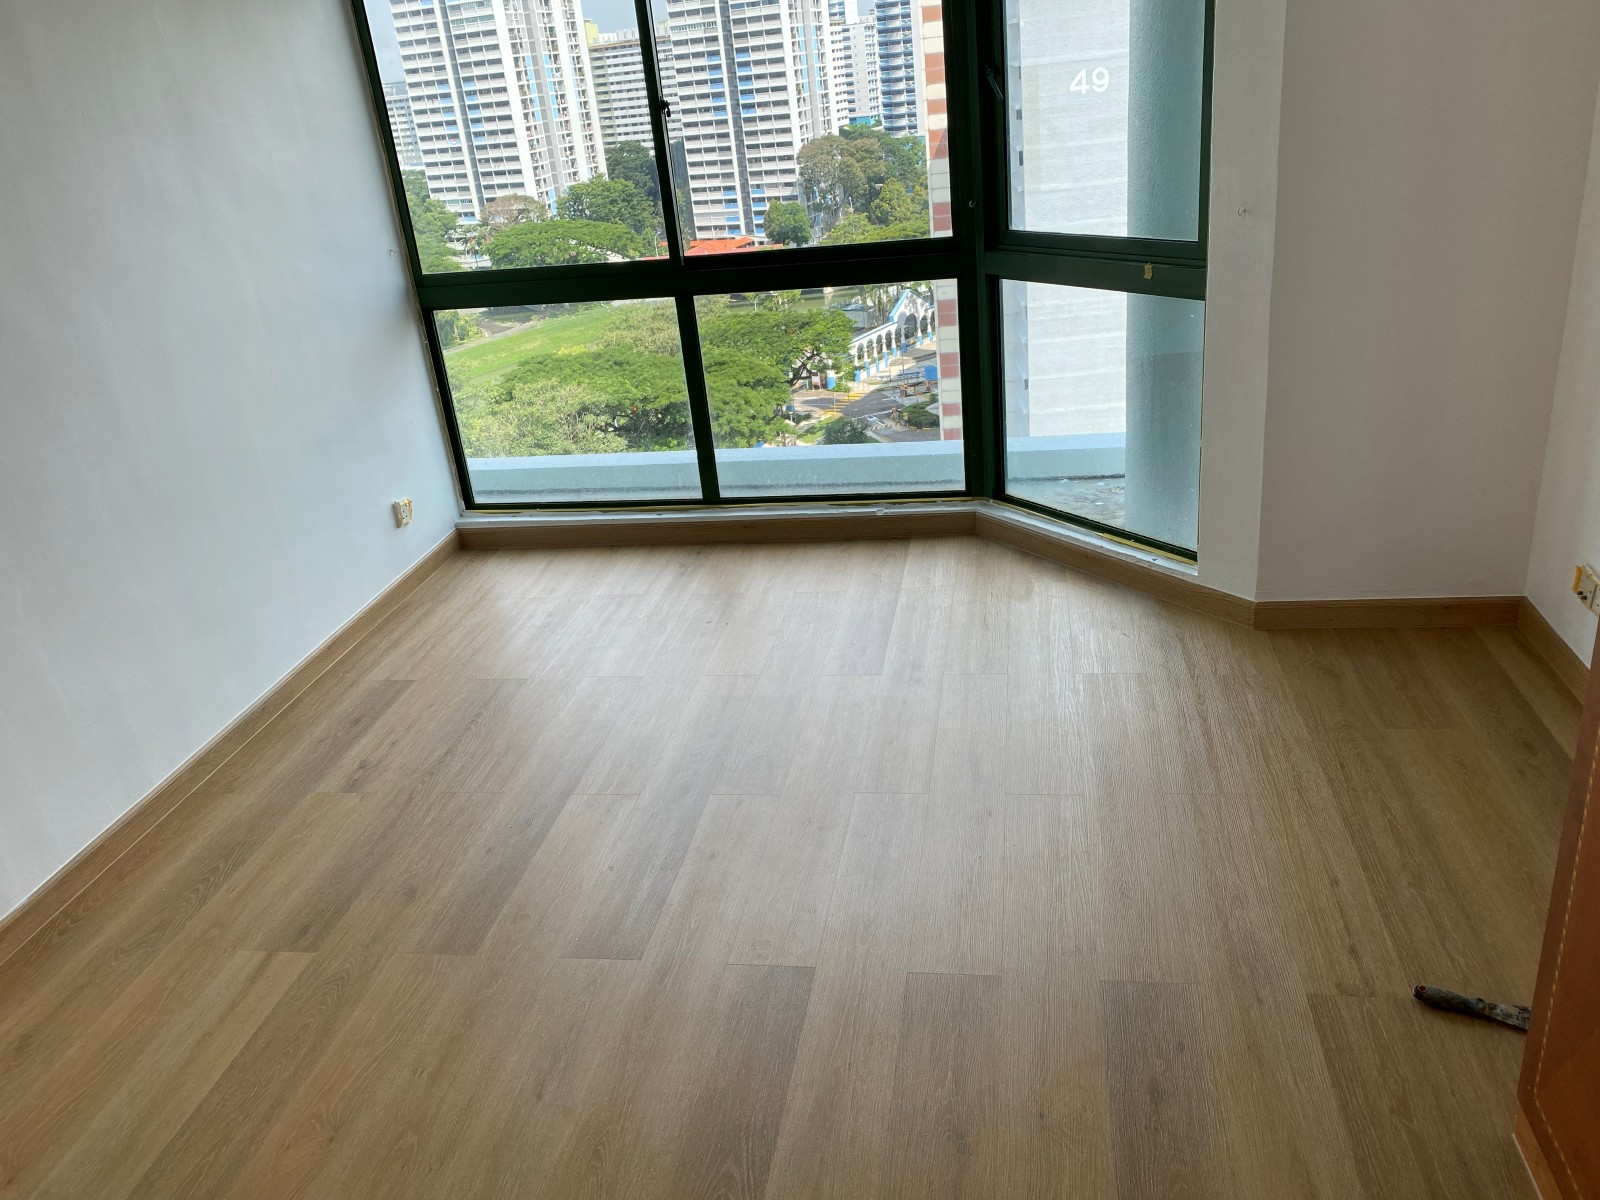
Once you receive the keys, take clear photos before heavy renovation work begins. The flooring team can better advise overlay suitability, levelling needs and whether the package scope is enough.
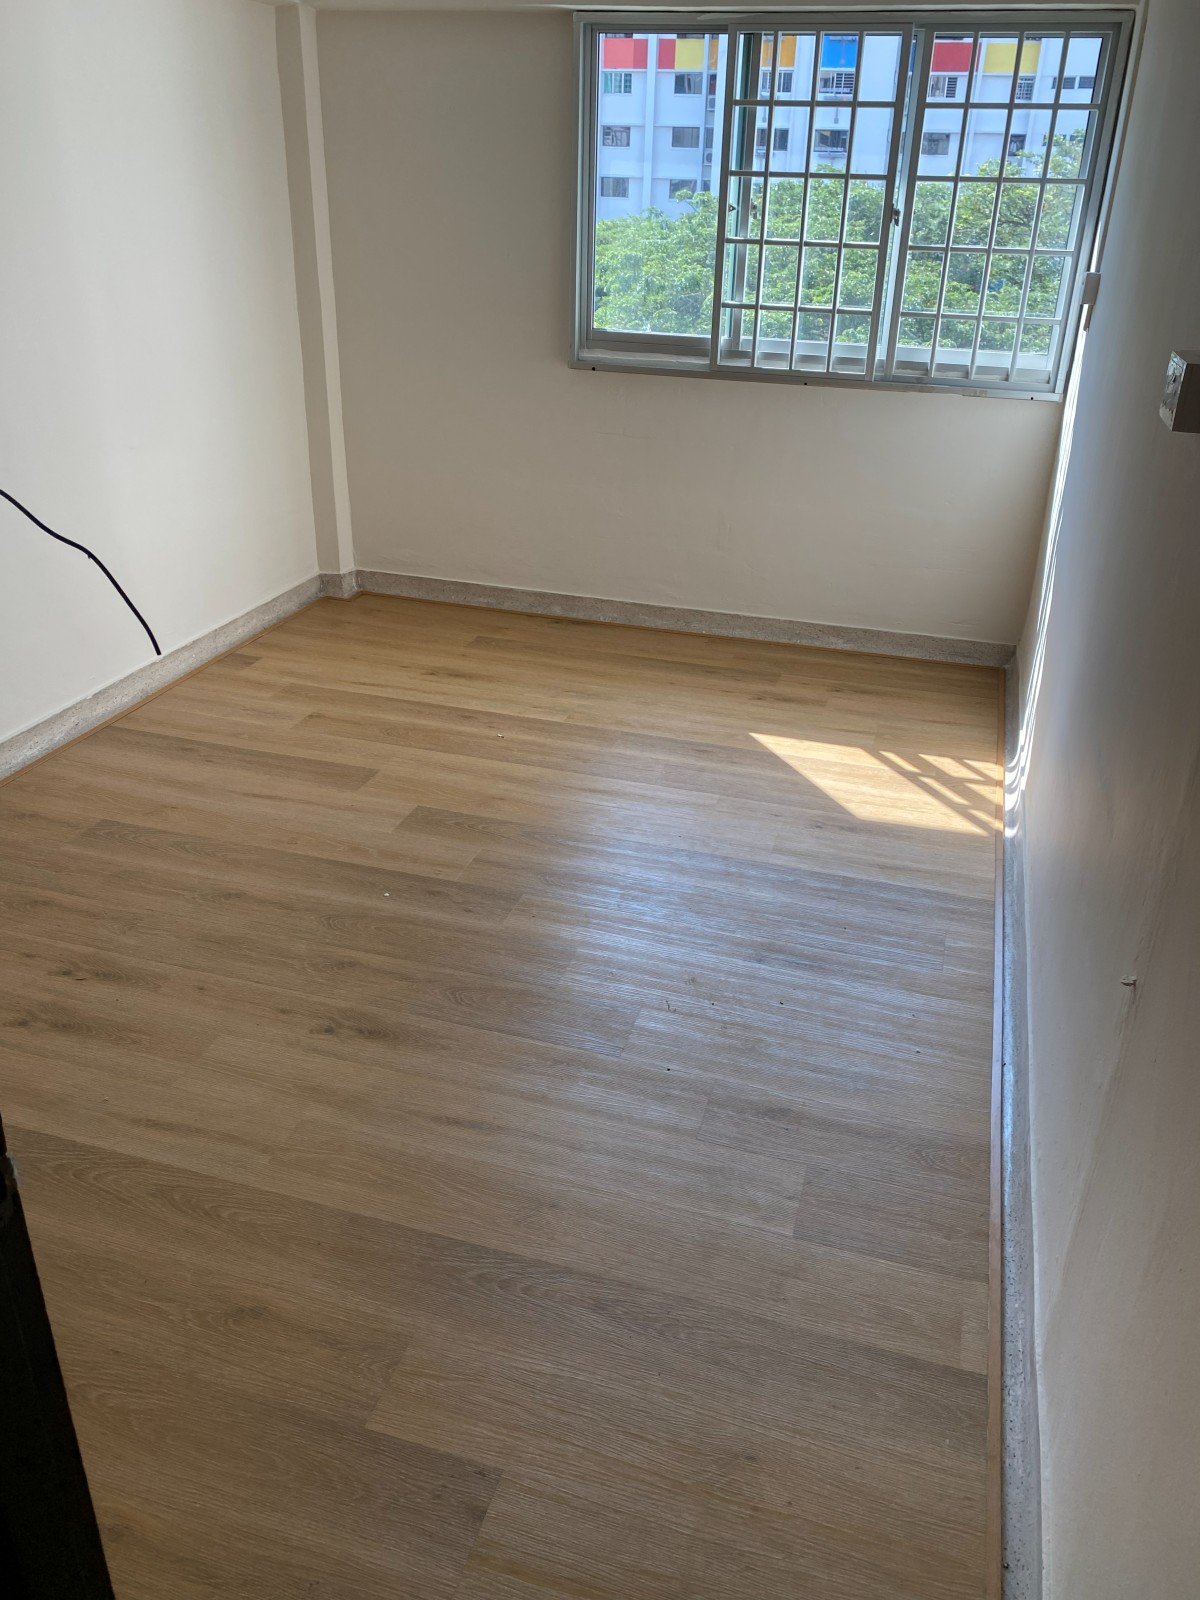
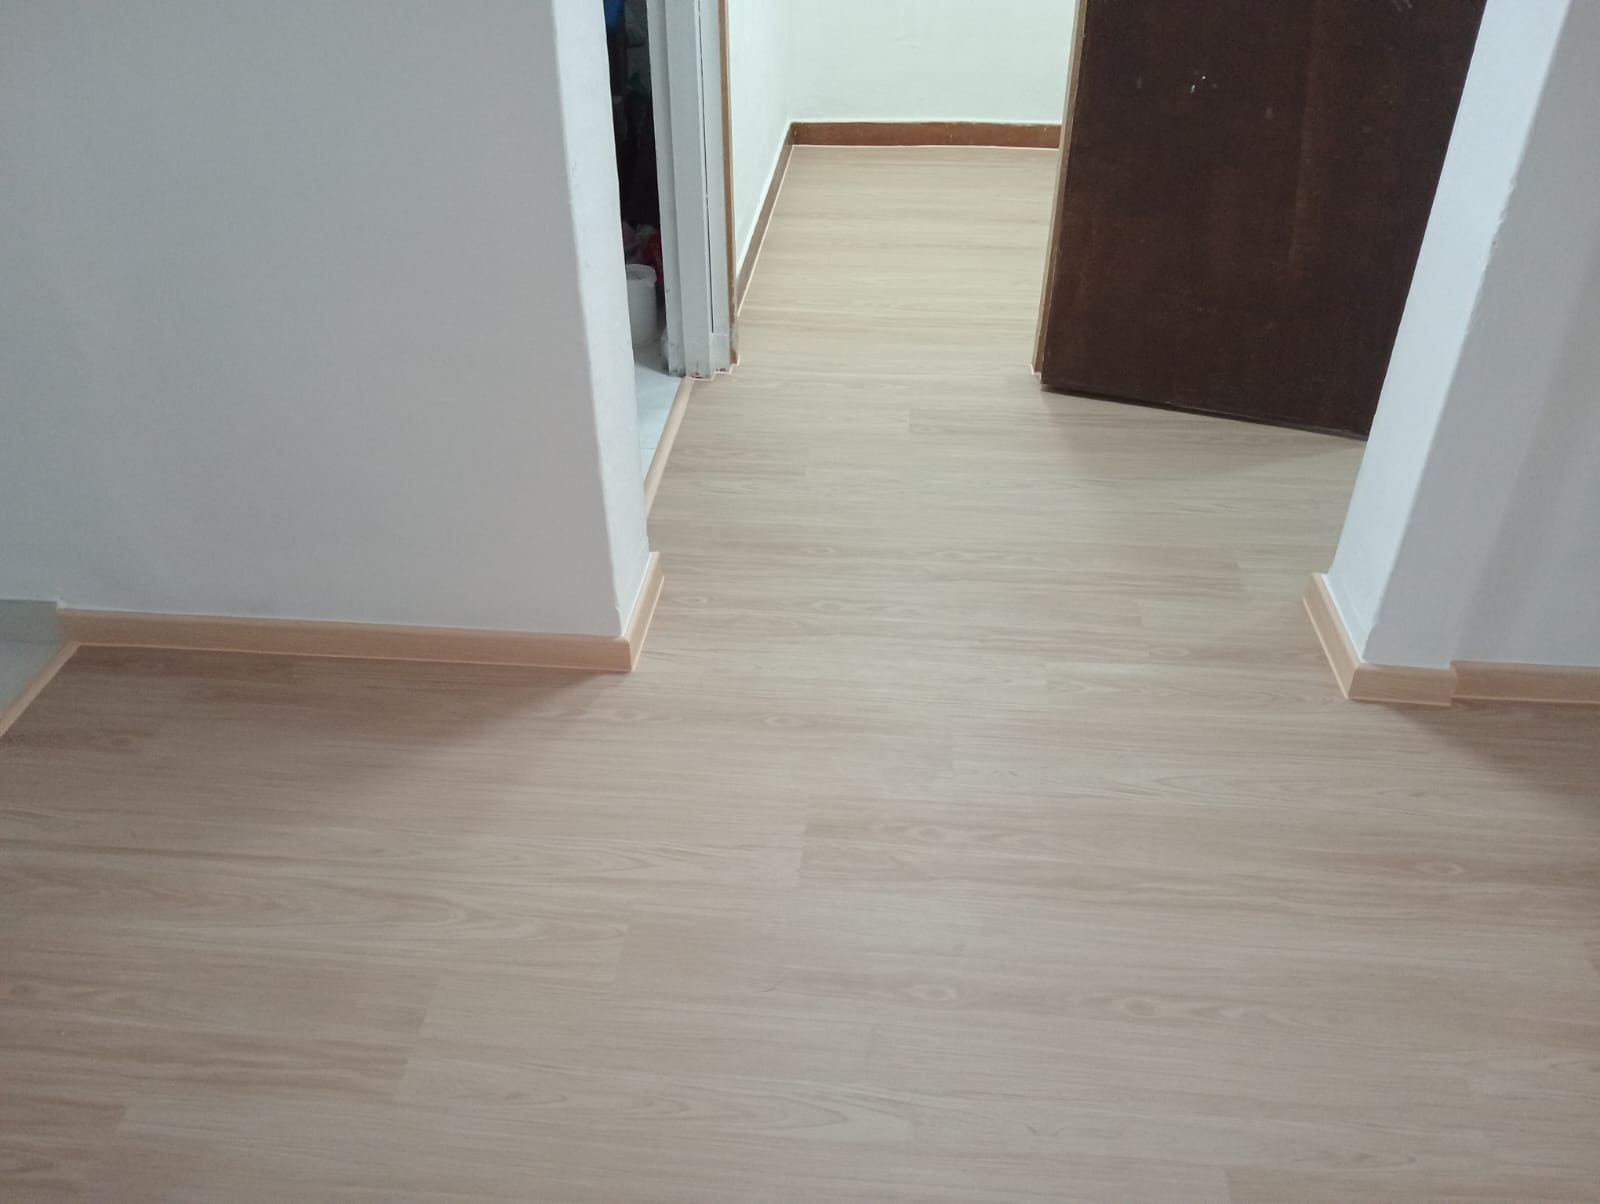
Check the existing floor surface, door bottom clearance, skirting edges, room transitions and any visible unevenness. Even in a new BTO, the floor may need checking because small uneven areas, dusty surfaces or height differences can affect the final vinyl finish. If you are keeping some original finishes, the transition between areas should be planned early.
Price factors
Package prices are helpful starting points, but the final quote should match your unit layout and site condition.
A 2-room BTO and 5-room BTO have very different vinyl quantity, skirting length and labour time. Corridors and odd corners also affect wastage.
Skirting gives edges a cleaner finish. Door thresholds, kitchen entrances and service yard transitions may need trims depending on height differences.
If the surface is not flat enough, levelling compound or other preparation may be recommended before vinyl installation.
Common mistakes
A common mistake is choosing flooring colour only from a small sample without considering wall paint, built-in furniture and natural light. Another mistake is scheduling flooring without coordinating painting, carpentry delivery, electrical work and defect rectification. Vinyl flooring should be protected if heavy works continue after installation.
Homeowners should also avoid assuming every BTO floor is automatically ready for overlay. Most may be straightforward, but the actual surface still needs checking. If the floor needs levelling, or if door clearance becomes tight, it is better to know before installation day. A realistic quote should clearly state what is included, what may be charged separately and what photos are needed before final confirmation.
When to wait
Sometimes the best flooring decision is to wait until the site is ready. If defect rectification is still ongoing, if wet works are unfinished, or if heavy built-in furniture deliveries will happen immediately after flooring, the installation date should be planned carefully.
Do not rush installation if floor defects, water seepage, hollow areas or uneven patches still need checking. Fixing these after vinyl is installed may cause unnecessary rework.
Painting touch-ups, carpentry delivery, electrical work and appliance installation should be sequenced so the new vinyl is not scratched or stained by later works.
If wardrobes, kitchen cabinets or platform furniture will sit on the floor, confirm the sequence with both flooring and furniture teams before booking installation.
Quote checklist
A complete first message saves time and helps avoid vague package comparisons.
Send the official BTO floor plan and mark the rooms that need vinyl flooring, including living room, bedrooms and corridor.
Send wide photos and close photos of the floor, skirting edges, door areas and any uneven or dusty surfaces.
Share preferred catalogue colours, key collection timing, move-in target and whether other renovation works are planned.
FAQ
You can start with an estimate using the floor plan and preferred scope. Final confirmation should follow site photos or a check after key collection.
Sometimes. Vinyl flooring and skirting details can affect door clearance, so door areas should be checked before installation.
Send your floor plan, key collection date, room scope and preferred vinyl colour on WhatsApp to +65 8742 6767 for a practical quotation.
Send your floor plan and key collection timeline for a clear package discussion.