
Loose or hollow tiles
Existing tiles should be checked because unstable tiles can affect the finished vinyl surface and long-term performance.
Corridor flooring guide
A practical guide for planning vinyl flooring overlay through HDB corridors and room transitions.
Corridors look simple, but they connect bedrooms, bathrooms, living rooms and kitchens, so door clearance and transition details matter.
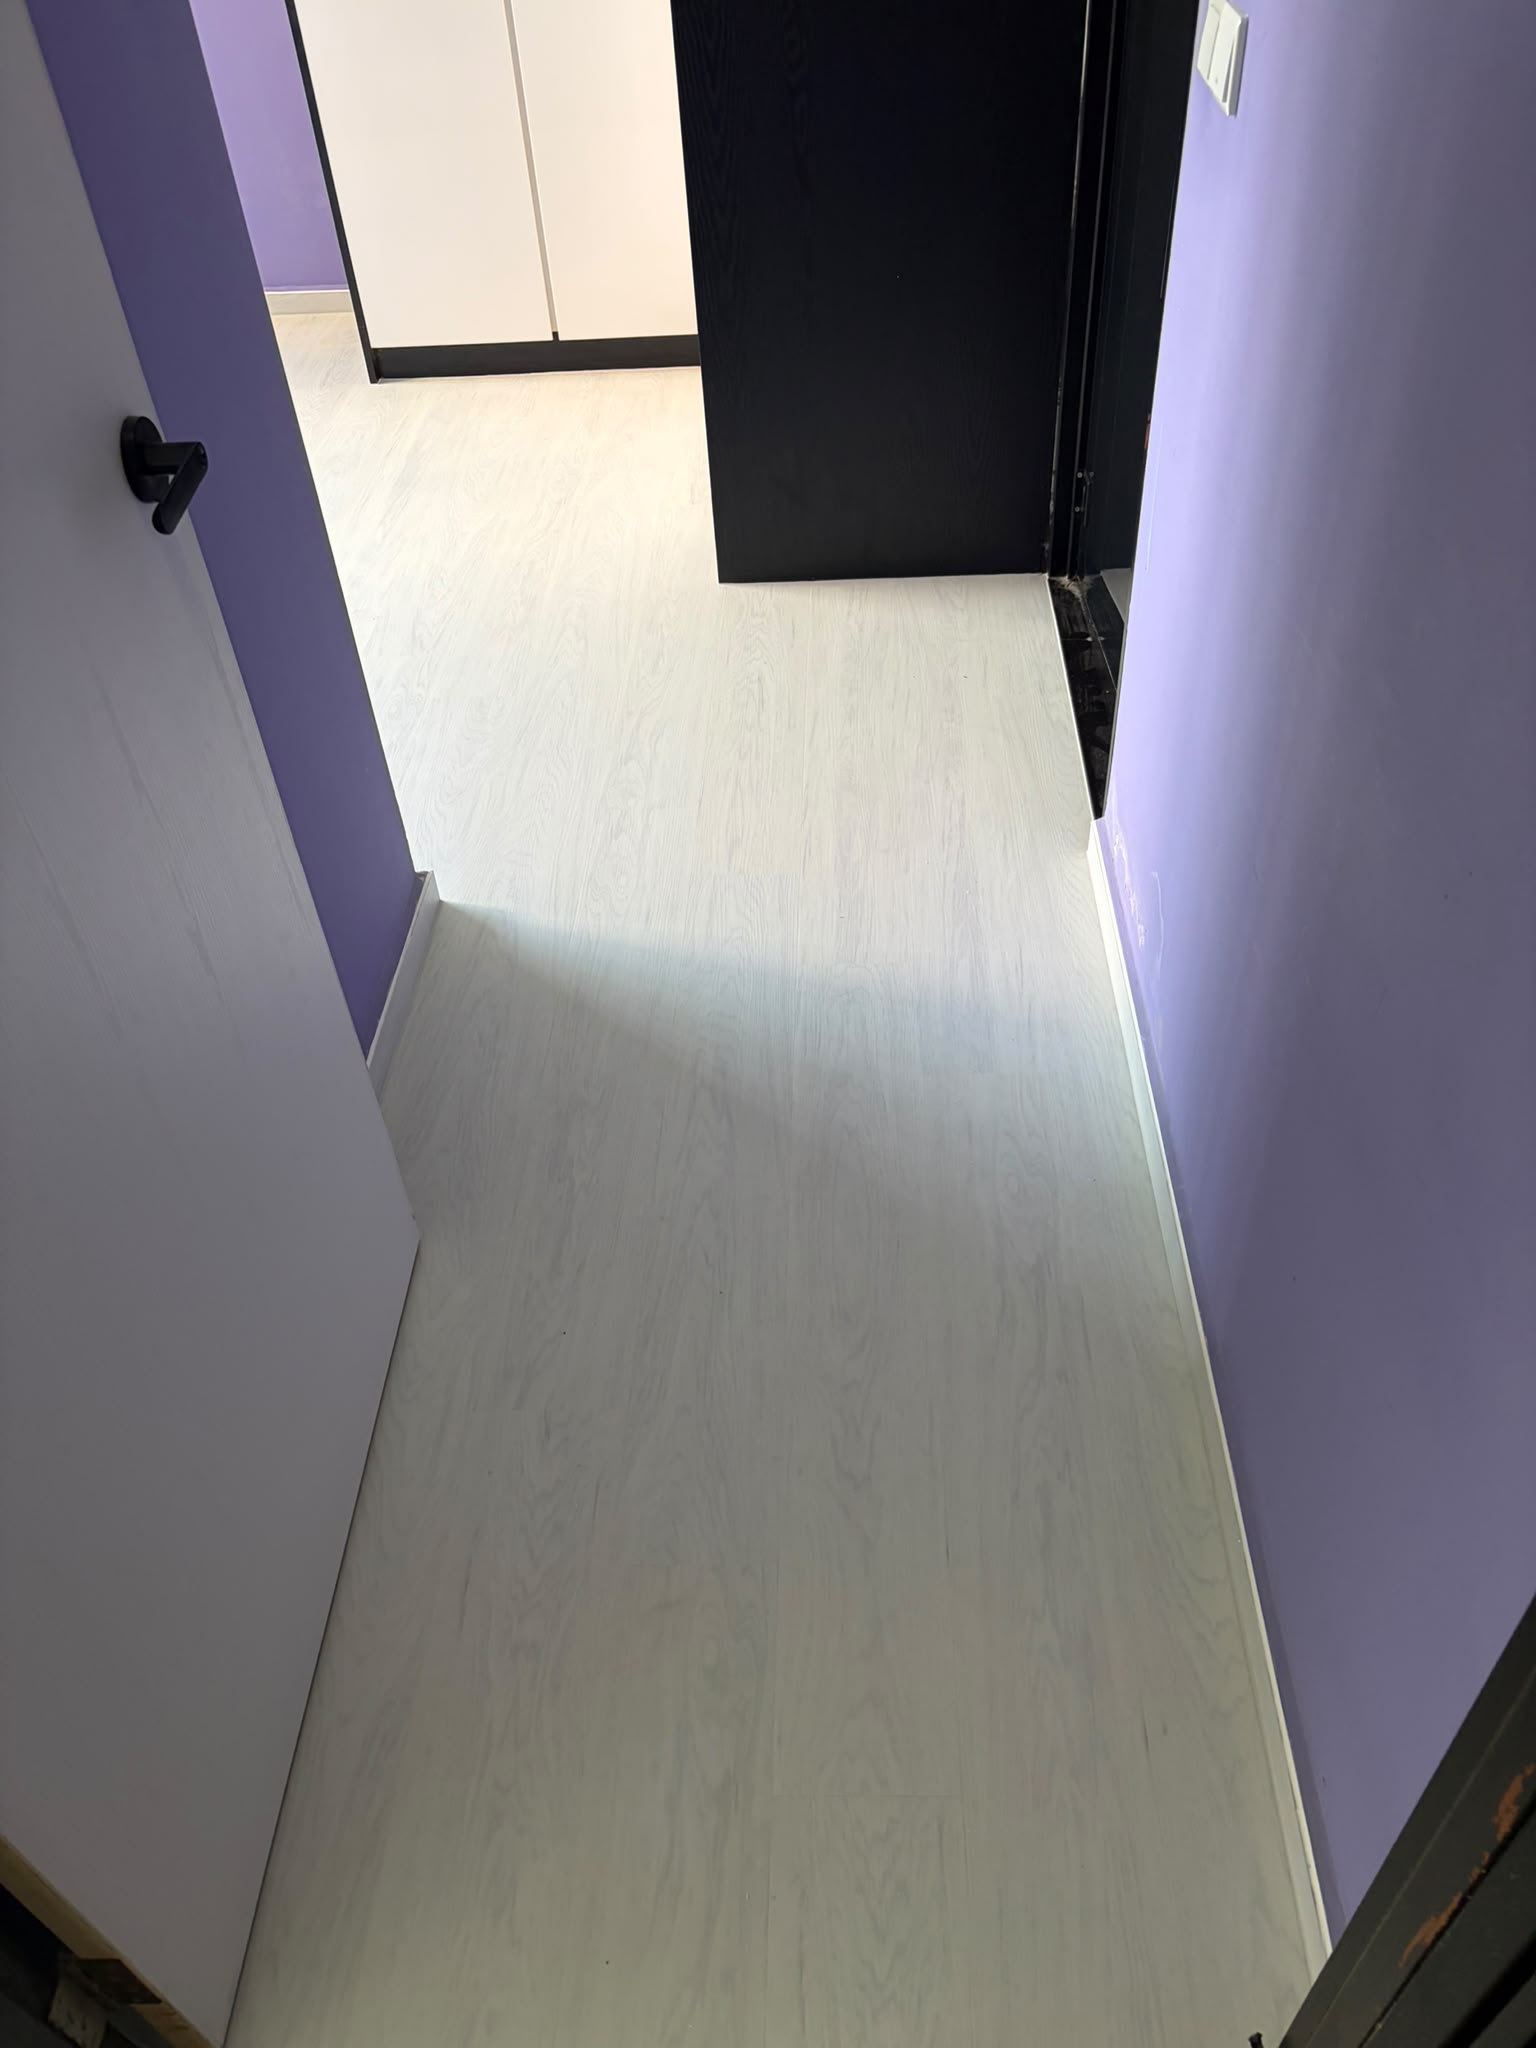
Corridor planning
A corridor is a narrow connection zone, so small mistakes become very visible.
In many Singapore HDB and BTO homes, the corridor links the living room to bedrooms, bathrooms, kitchen or service yard. Vinyl flooring in this area can make the flat feel cleaner and more continuous, especially when the same colour runs from the living room into bedrooms. However, the corridor also has many door thresholds, corners and skirting lines. If these details are not planned, the finished floor can look patched or uneven.
Before confirming corridor vinyl overlay, check the length, width, door swing, bedroom thresholds, bathroom entrances and any built-in cabinets along the corridor. A narrow passage needs a colour and plank direction that does not make the space feel cramped. A good quote should include the corridor as part of the full floor flow, not as an afterthought after the living room is measured.
Colour flow
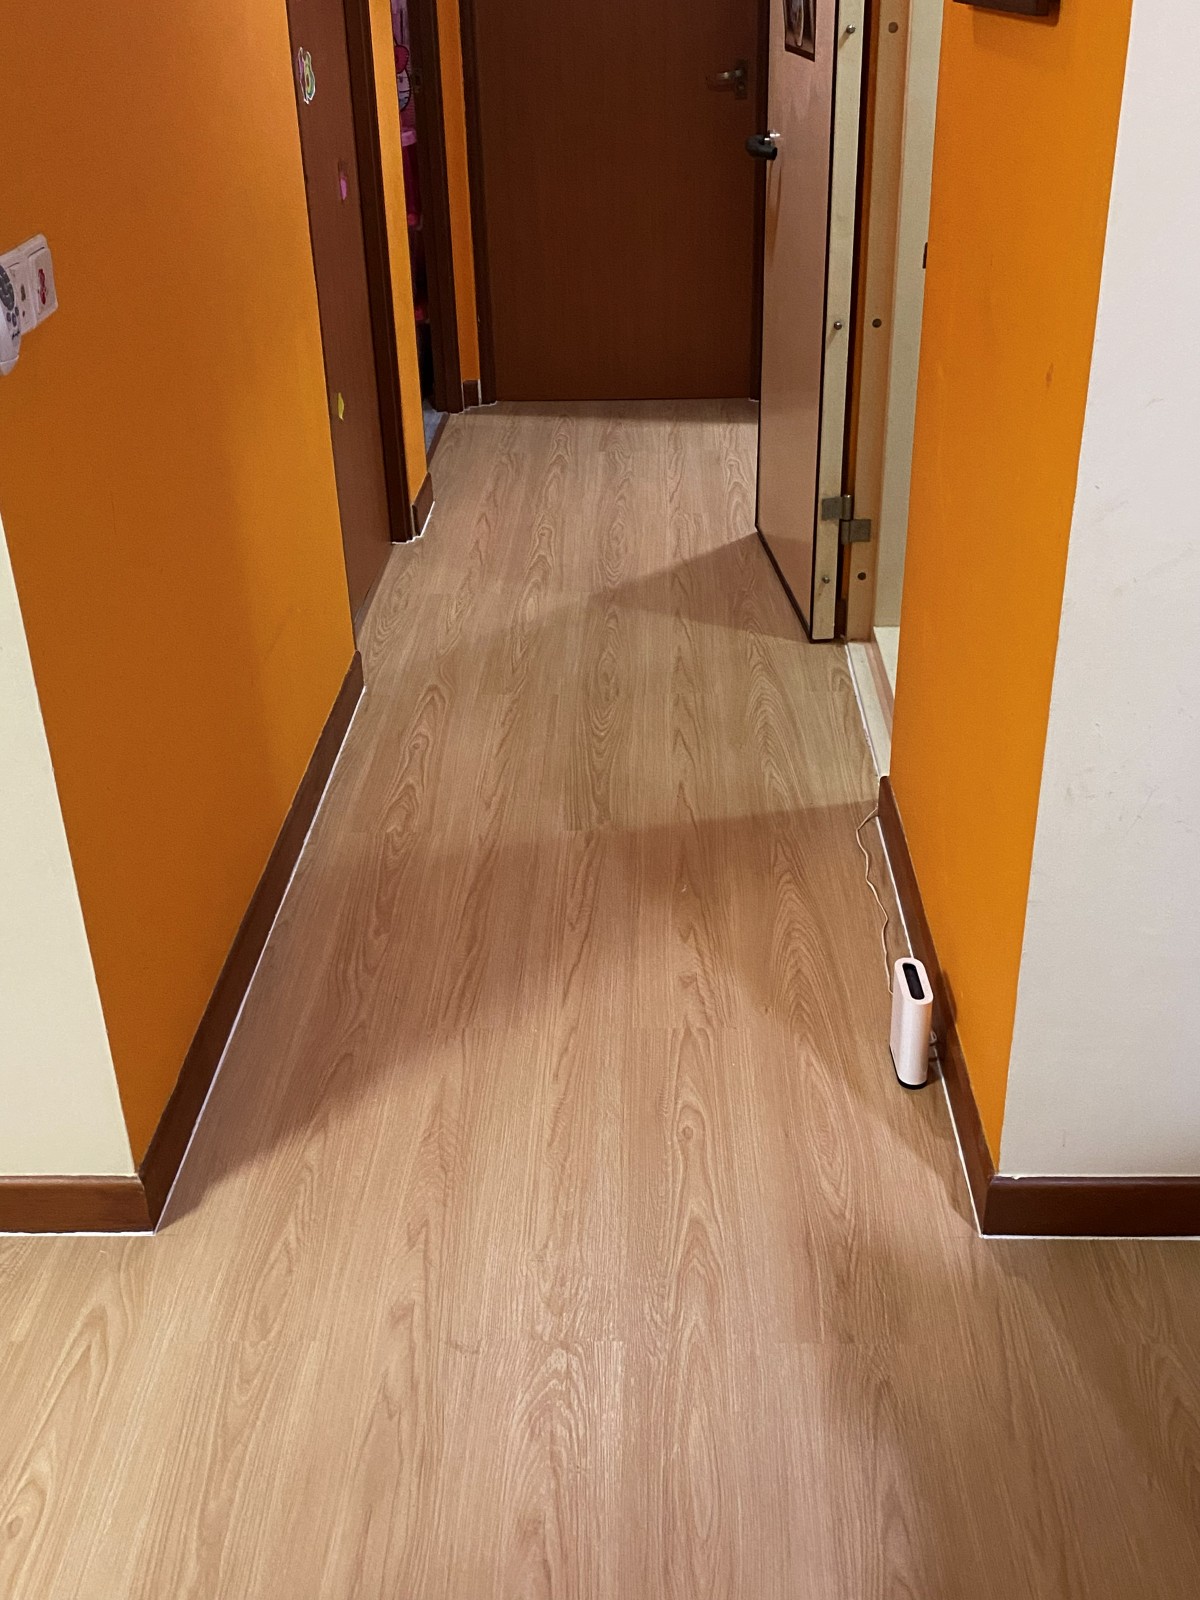
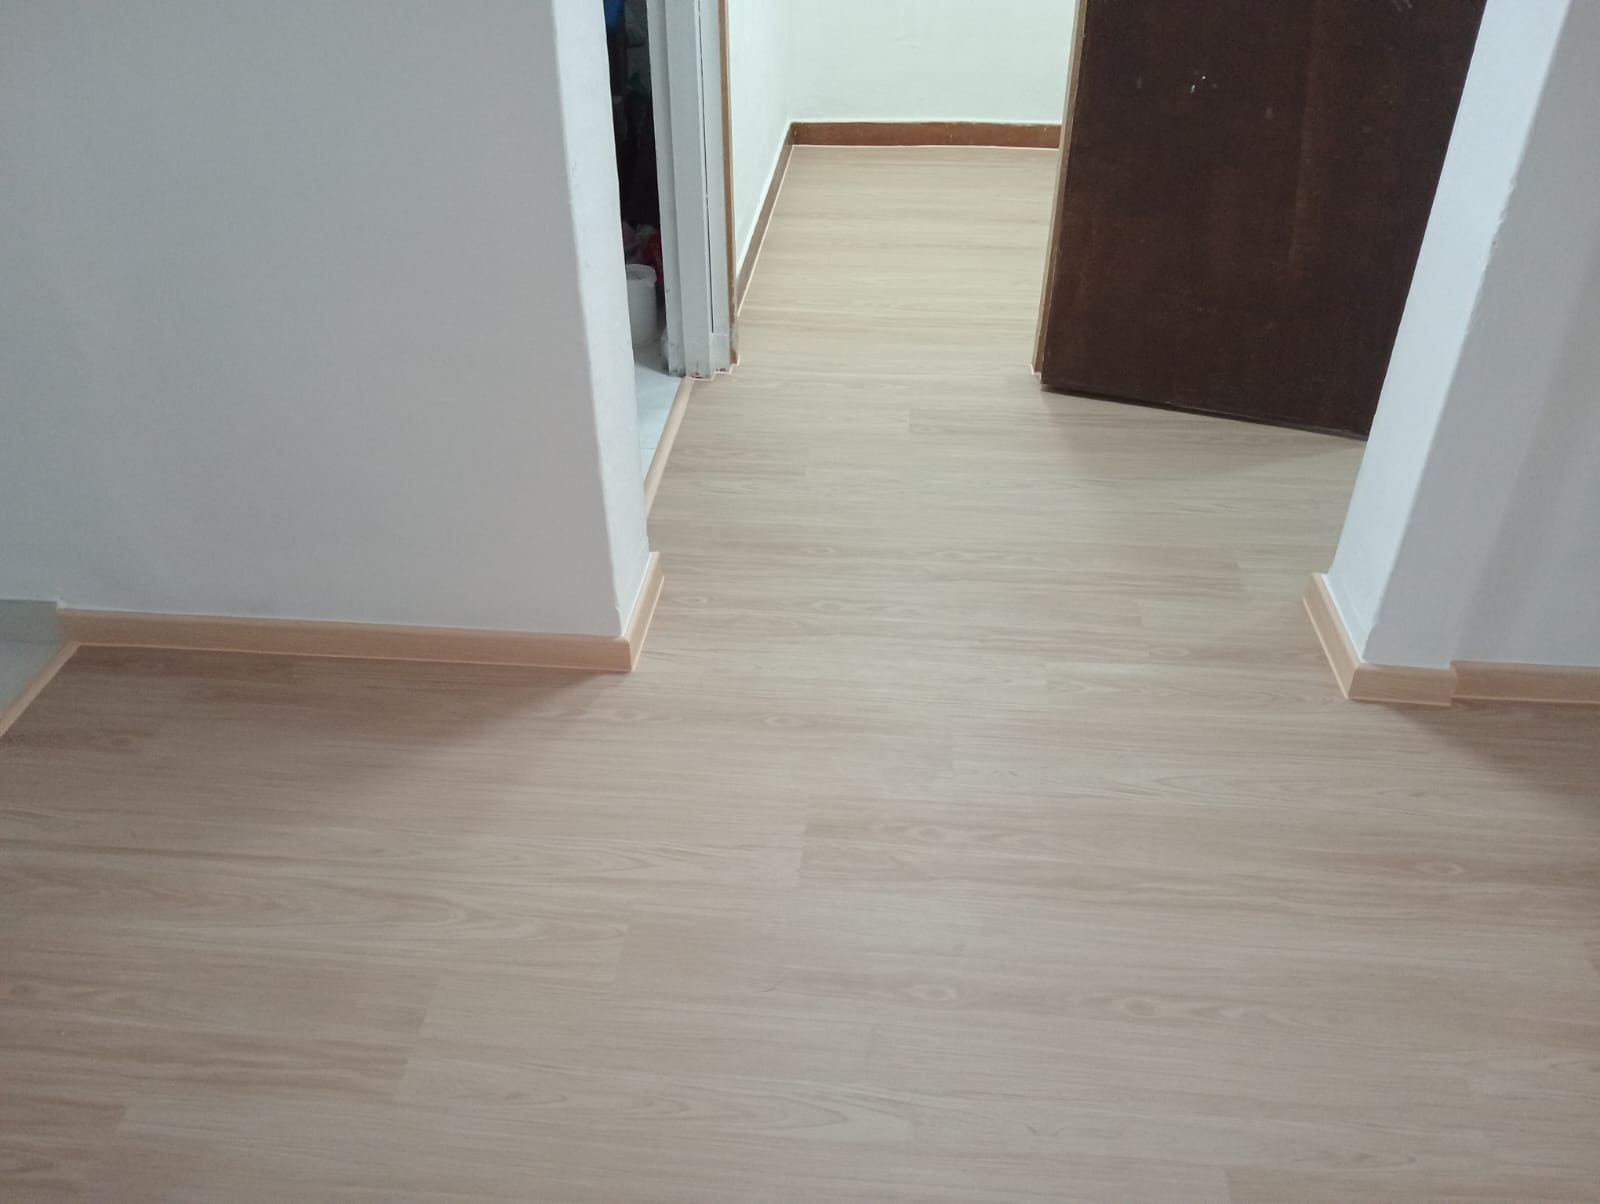
Corridor flooring should usually support visual flow. Light oak, white wood and natural beige tones can make a corridor feel brighter, especially in HDB layouts with limited daylight. Dark grey or strong patterned vinyl can look modern, but it may make a narrow passage feel longer and heavier if the walls and doors are also dark.
If bedrooms use the same vinyl as the corridor, the home can feel larger and easier to clean visually. If bedrooms use a different finish, transition strips or threshold details should be planned neatly. Take photos from the living room looking down the corridor and from each bedroom doorway before choosing the final vinyl colour.
Door clearance
Overlay adds floor height, so corridor doors and edges must be checked.
Corridors usually have several doors close together. Bedroom doors, bathroom doors, household shelter doors and cabinet doors may be affected by floor height after overlay. If a door already has tight clearance, it may rub after installation. Bathroom entrances also need attention because water exposure and threshold height differ from dry bedroom areas.
Skirting matters in a corridor because the wall line is long and easy to notice. The skirting colour should match the vinyl, wall colour and nearby cabinets. If old skirting is removed, check whether wall touch-up or painting is needed. If built-in wardrobes or storage cabinets sit along the corridor, confirm whether vinyl should run under the cabinet line or stop neatly at the edge.
Floor condition
A narrow corridor makes uneven floor problems more noticeable.
Existing tiles should be checked because unstable tiles can affect the finished vinyl surface and long-term performance.
If the corridor has an uneven cement base or deep tile joints, levelling may be needed before vinyl installation.
Old built-ins, wardrobes or storage units may hide damaged flooring. Take photos after removal if renovation is in progress.
Cost factors
Corridor quotes depend on area, transitions and preparation.
Long narrow corridors can create plank cuts and wastage, especially when connected to several rooms.
Bedroom doors, bathroom entrances, kitchen links and service yard thresholds can add finishing details.
Levelling, tile repair, skirting removal, painting touch-up or furniture moving can affect the final quote.
Quote checklist
Clear photos help avoid vague estimates.
Mark whether the quote includes only the corridor, or also living room, bedrooms and kitchen.
Send close photos of bedroom doors, bathroom thresholds, household shelter entrance and cabinet edges.
Send wide corridor photos and close photos of tile joints, uneven areas, skirting and old built-in marks.
FAQ
Yes, but transitions to living room, bedrooms and kitchen should be planned so the finish looks intentional.
Sometimes. Door clearance should be checked before installation because overlay adds height to the existing floor.
Send your floor plan, corridor photos, door threshold photos and preferred colours to Glee Flooring on WhatsApp at +65 8742 6767.
Send your floor plan, corridor photos and door threshold photos for a practical quote.