
Living rooms
A living room can show the pattern clearly, especially when the area is not overloaded with large rugs or heavy furniture. The pattern can make a simple room feel more designed.
Pattern flooring guide
A practical guide to deciding whether herringbone vinyl suits your HDB, BTO or condo flooring project.
Herringbone can create a more designed look, but it needs careful planning around room size, pattern direction, wastage, skirting and installation timing.
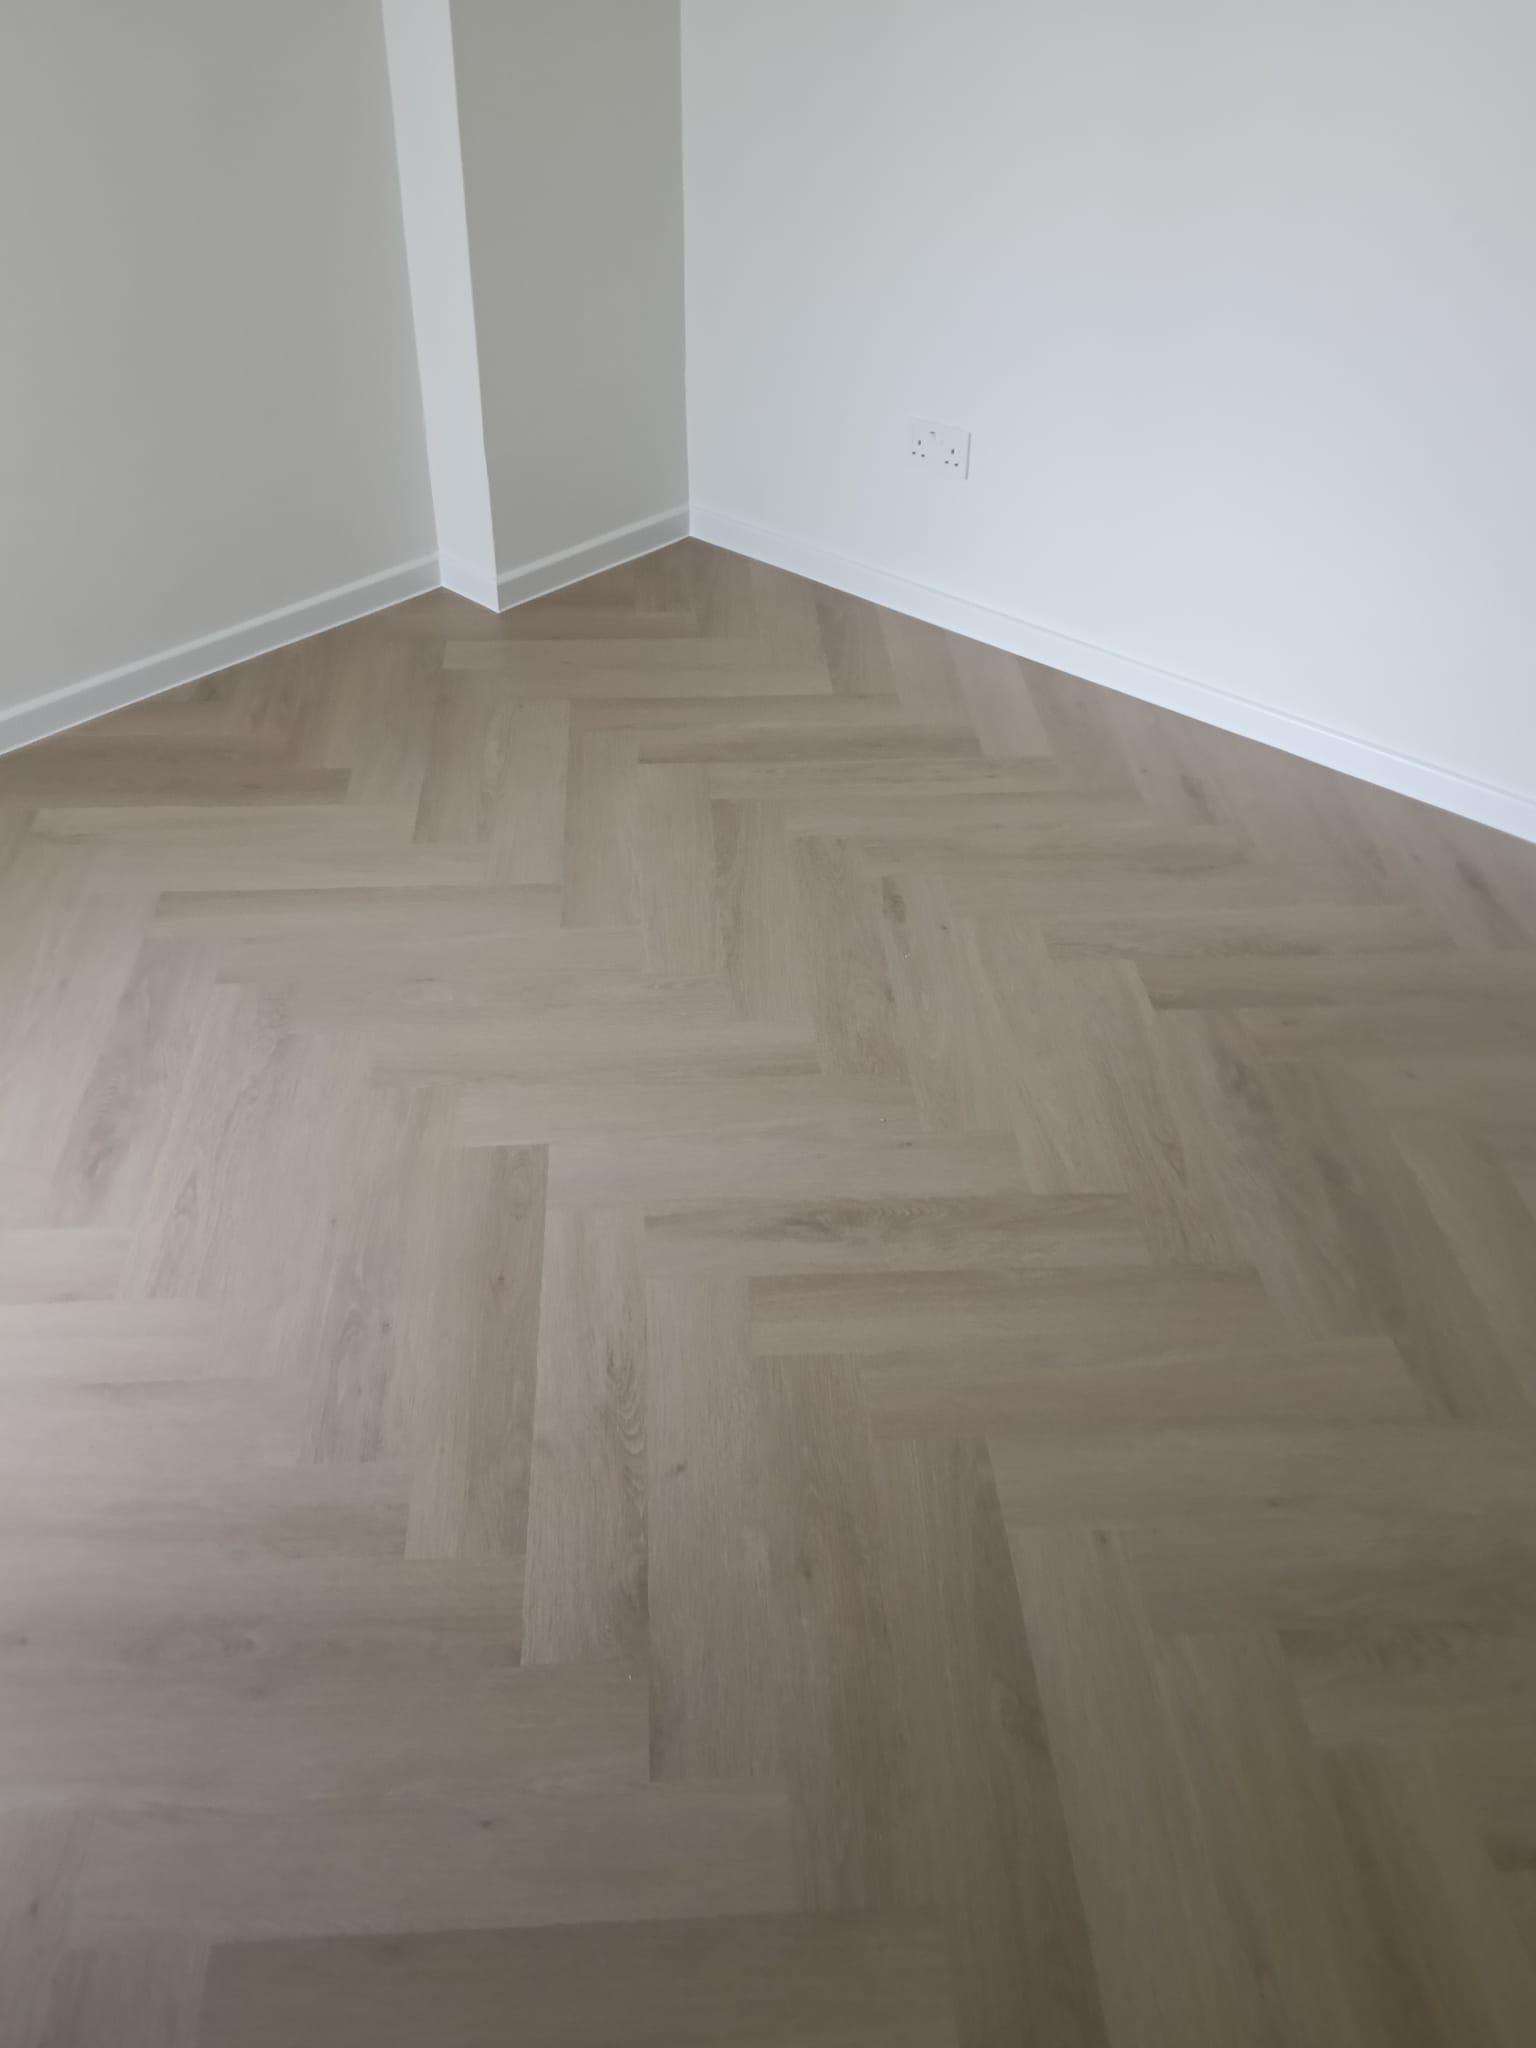
Suitability
Herringbone flooring is more visually active than straight plank vinyl, so it should be used where the pattern can be appreciated.
A living room can show the pattern clearly, especially when the area is not overloaded with large rugs or heavy furniture. The pattern can make a simple room feel more designed.
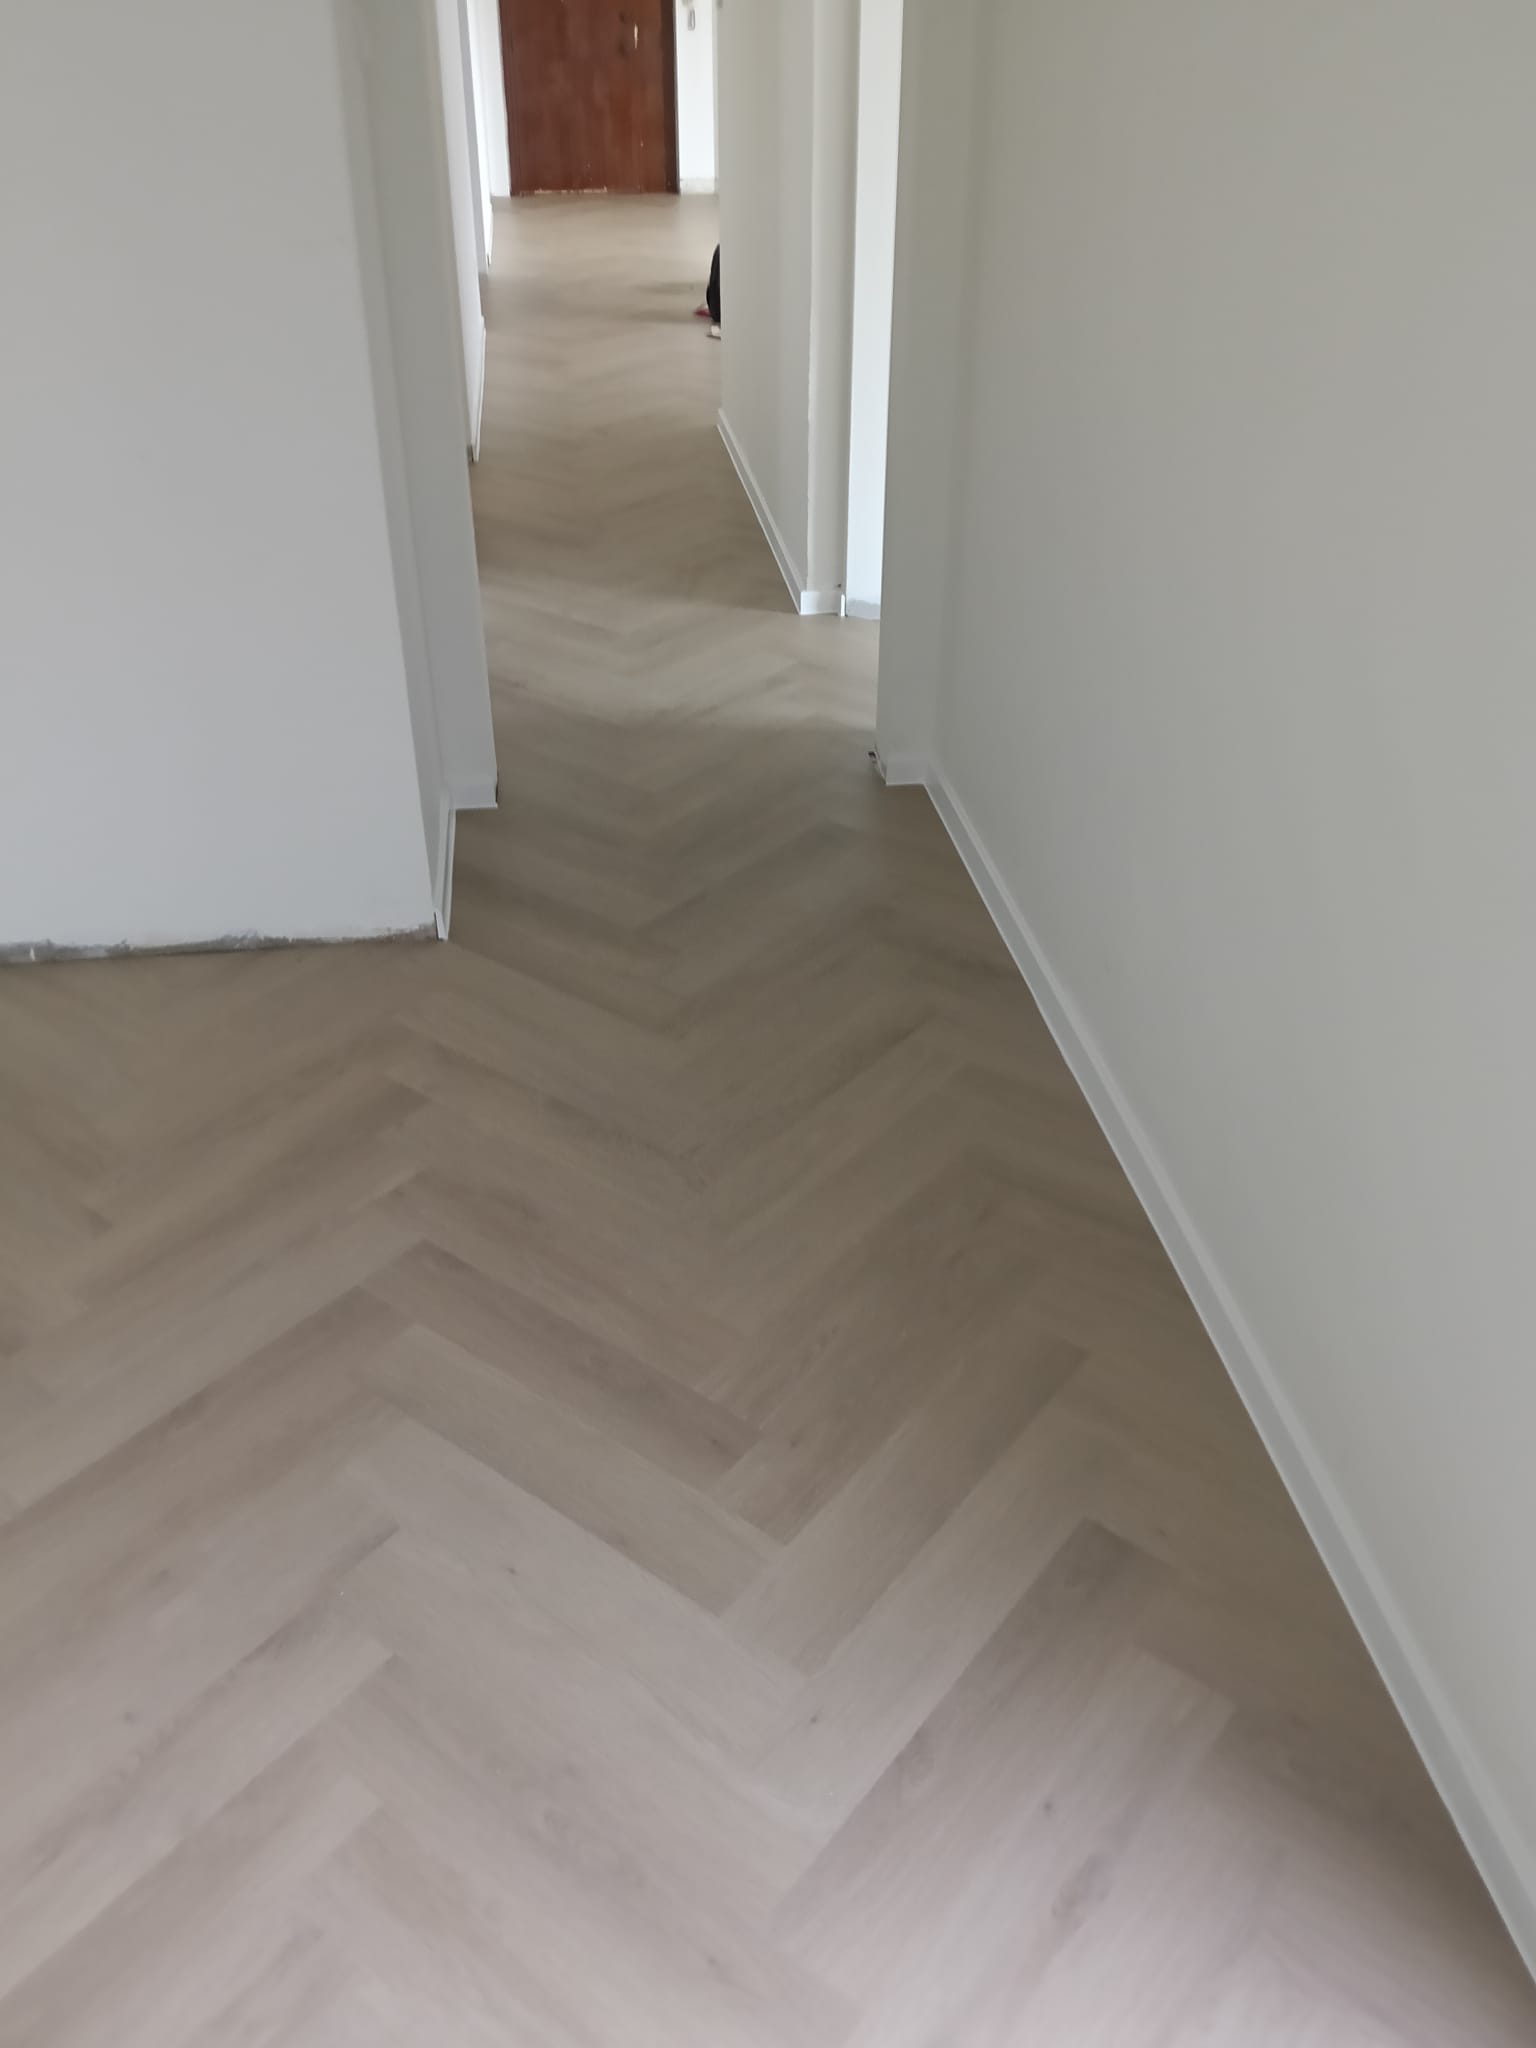
Corridors can look interesting with herringbone, but direction and cutting must be planned carefully so the pattern does not feel messy at doorways.
Bedrooms can use herringbone when the room is not too small. If most of the floor is covered by a bed and wardrobe, a simpler plank may be more practical.
Cost and installation
A herringbone pattern usually needs more layout planning, more cutting and more attention at room edges. This can increase labour and wastage compared with a straight plank installation. The difference depends on room size, shape, doorway positions and how many transitions the installer must handle.
For Singapore HDB and BTO homes, the quote should clarify whether herringbone is used for the whole home or only selected areas. A full-home herringbone installation can look premium, but it may not be the best value if bedrooms are small or covered by furniture. Some homeowners choose herringbone for the living area and straight plank for bedrooms to balance visual impact and budget.
Design planning
The same herringbone material can look very different depending on direction and colour.
The direction should follow the main view of the room where possible. Poor direction planning can make the floor feel busy or visually chopped up.
Light oak and natural wood herringbone are usually easier for HDB homes. Darker herringbone can look premium but may make small rooms feel heavier.
If the pattern will be covered by beds, sofas or cabinets, consider whether herringbone is still worth the additional complexity in that area.
Floor condition
Herringbone vinyl does not remove the need for a suitable base. Existing tiles should be stable, dry and reasonably flat. Uneven surfaces, deep tile joints, hollow tiles or obvious slopes may need checking before installation. Because the pattern has more cut lines and visual detail, poor floor preparation can be more noticeable than on a simpler layout.
Door clearance, skirting, trims and transitions are also important. The installer should understand where the pattern starts, how it meets bedroom entrances, and whether transition strips are needed. If other renovation works are still ongoing, protect the finished floor from scratches, paint and heavy furniture movement.
When to keep it simple
Herringbone is attractive, but a simpler straight plank layout may be more suitable when the room is very small, heavily covered by furniture, or needs the lowest possible installation cost. It can also feel too busy when the home already has strong wall panels, patterned rugs or many visible wood grains.
If most of the floor will be hidden by a bed, wardrobe and study table, the added pattern may not be visible enough to justify the extra planning.
If the move-in date is very close, ask whether a pattern layout will affect installation timing, protection work and final cleaning.
For rental refreshes or simple HDB upgrades, straight plank vinyl may give a cleaner result with less wastage and easier future matching.
Quote checklist
A clear first message helps the flooring team advise whether herringbone is practical for your layout.
Mark whether herringbone is for the living room, corridor, bedrooms or the whole unit. This affects material and labour planning.
Send wide photos and close photos of existing tiles, door thresholds, skirting and uneven areas before confirming installation.
Share whether you prefer light oak, warm natural wood, grey wood or a specific catalogue code so the quote can match your design intent.
FAQ
No. It works best where the pattern is visible. Small rooms or rooms mostly covered by furniture may be better with straight plank vinyl.
It may take longer because of pattern setting, cutting and edge alignment. The exact timing depends on floor area and room complexity.
Send your floor plan, room scope, current floor photos and preferred colour to Glee Flooring on WhatsApp at +65 8742 6767.
Send your floor plan and preferred rooms so we can advise whether the pattern suits your layout.