
Cabinet line
Confirm whether vinyl should run under cabinet areas or stop at the cabinet toe-kick. This affects measurement, finishing and future replacement.
Kitchen flooring guide
A practical guide for planning vinyl flooring overlay in HDB, BTO and condo kitchens.
Kitchen floors need extra attention because water, cabinets, appliances and door transitions all affect the final result.
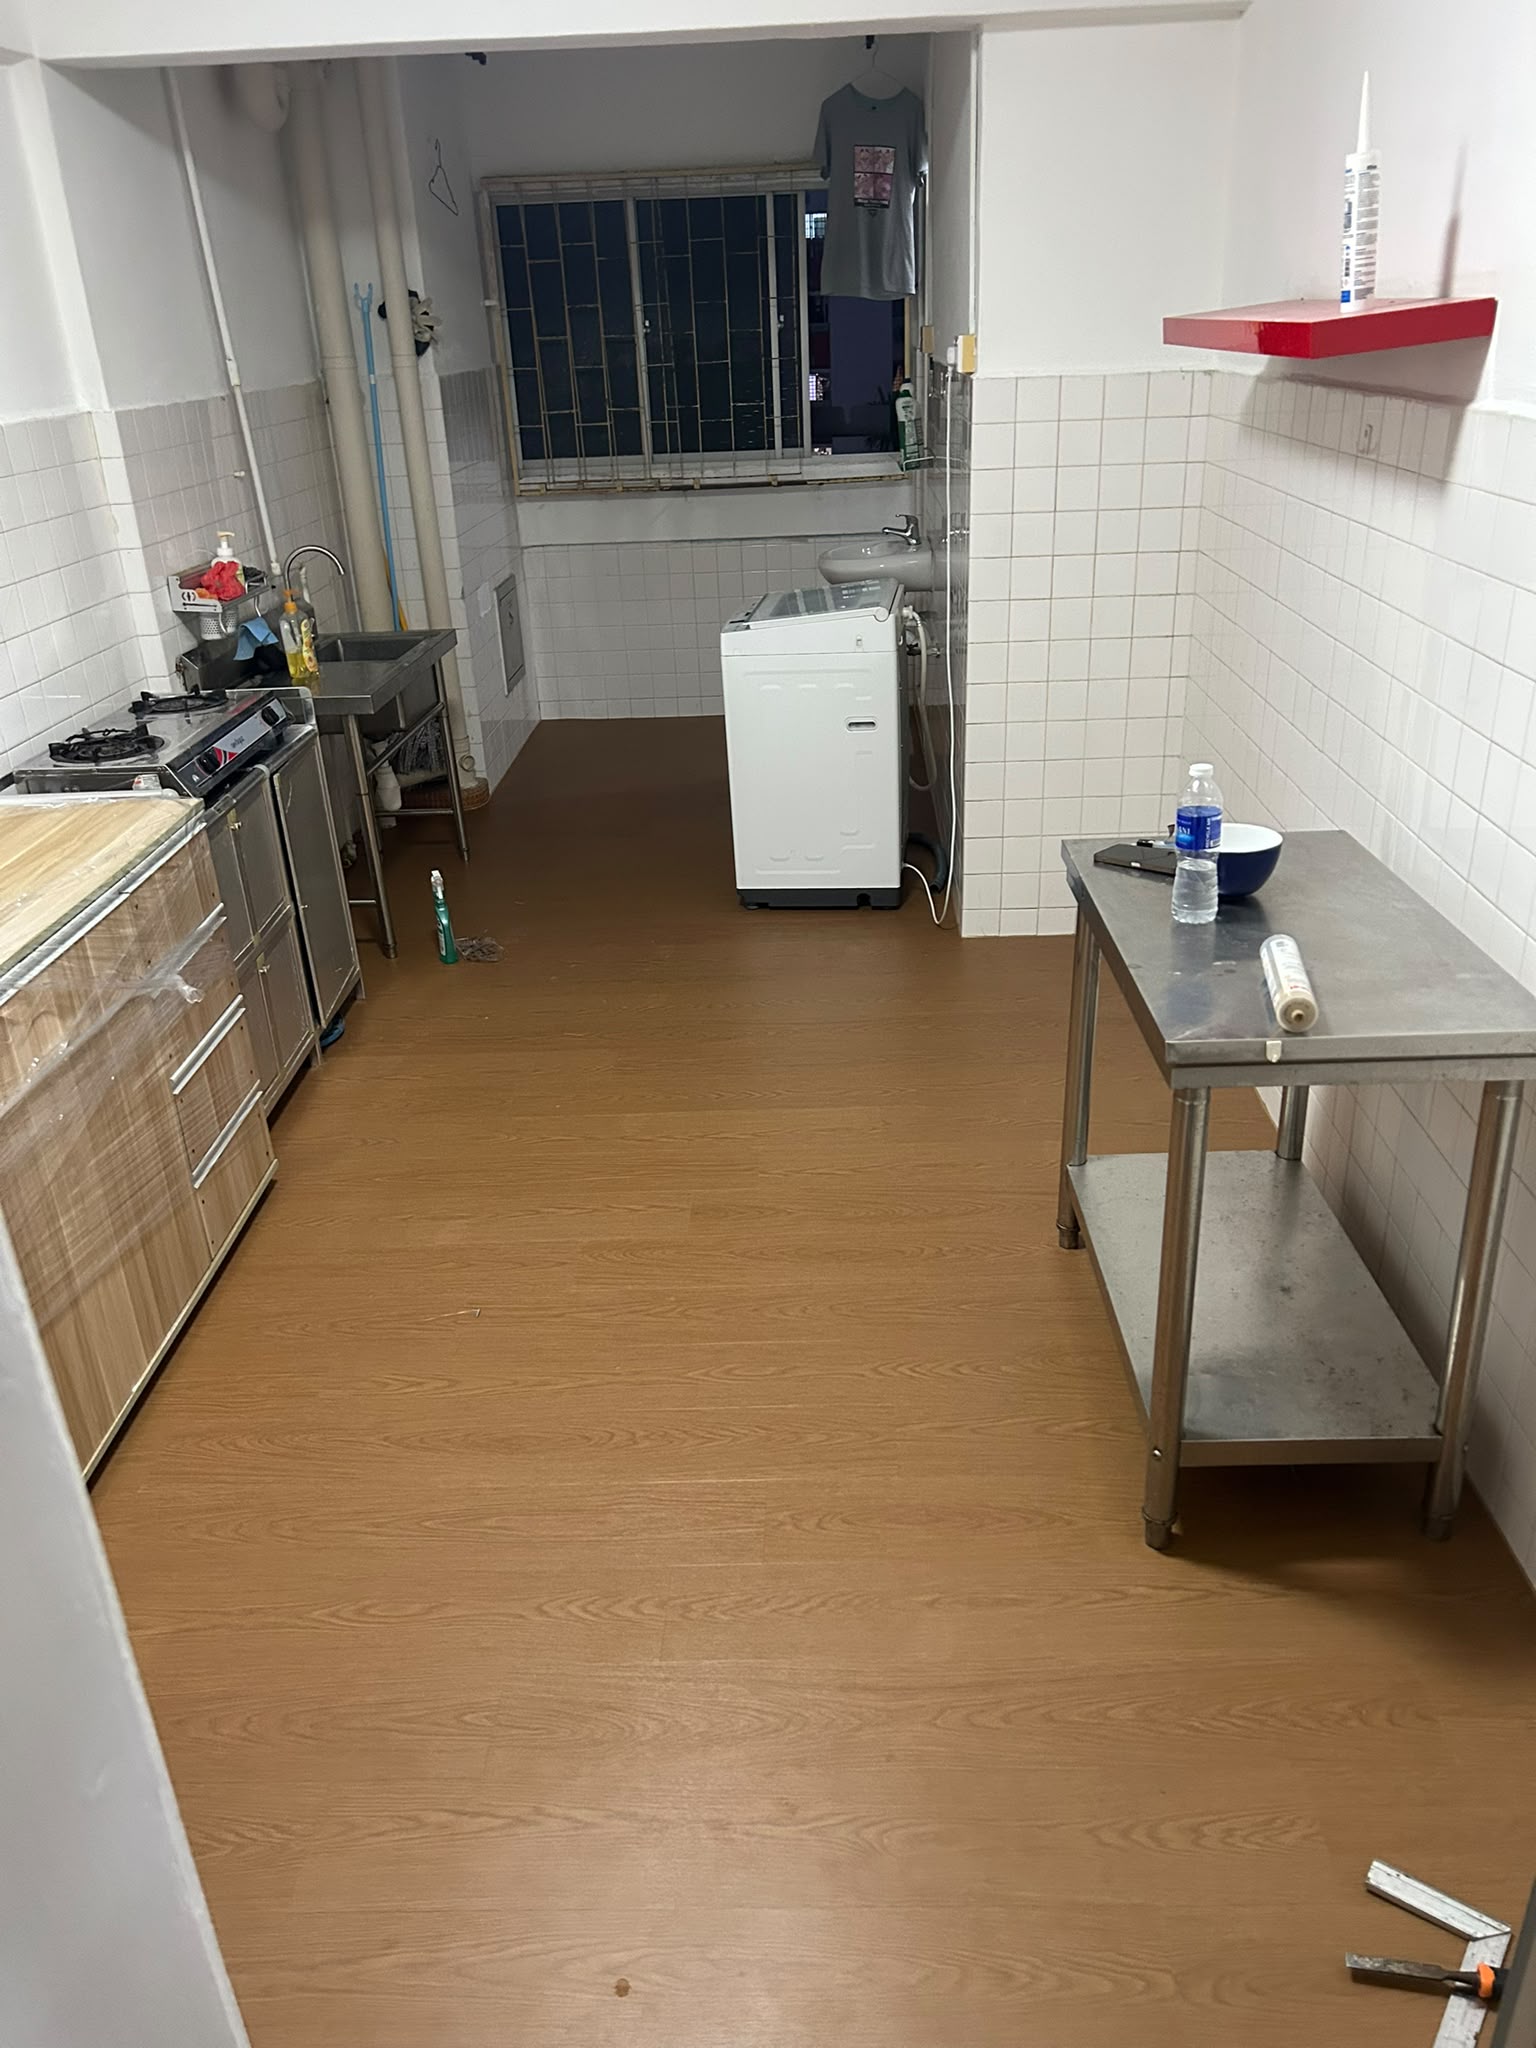
Kitchen suitability
Kitchen vinyl flooring can be practical, but the floor condition and water habits must be checked first.
Many HDB and BTO homeowners like vinyl flooring because it can create a warmer and more continuous look between the living room, corridor and kitchen. When the existing kitchen floor is stable and dry, vinyl overlay may refresh the space without hacking. This is useful for resale flats, simple BTO upgrades and homes where owners want a cleaner floor colour with less renovation mess.
A kitchen is not the same as a bedroom. It has wet mopping, washing, cooking oil, fridge movement, cabinet bases, service yard transitions and occasional spills. Vinyl can be suitable when used sensibly, but it should not be treated as a waterproof solution for constant ponding water. The quote discussion should include how the kitchen is used, whether there is a wet cooking area, and whether the owner expects heavy water exposure.
Colour and flow
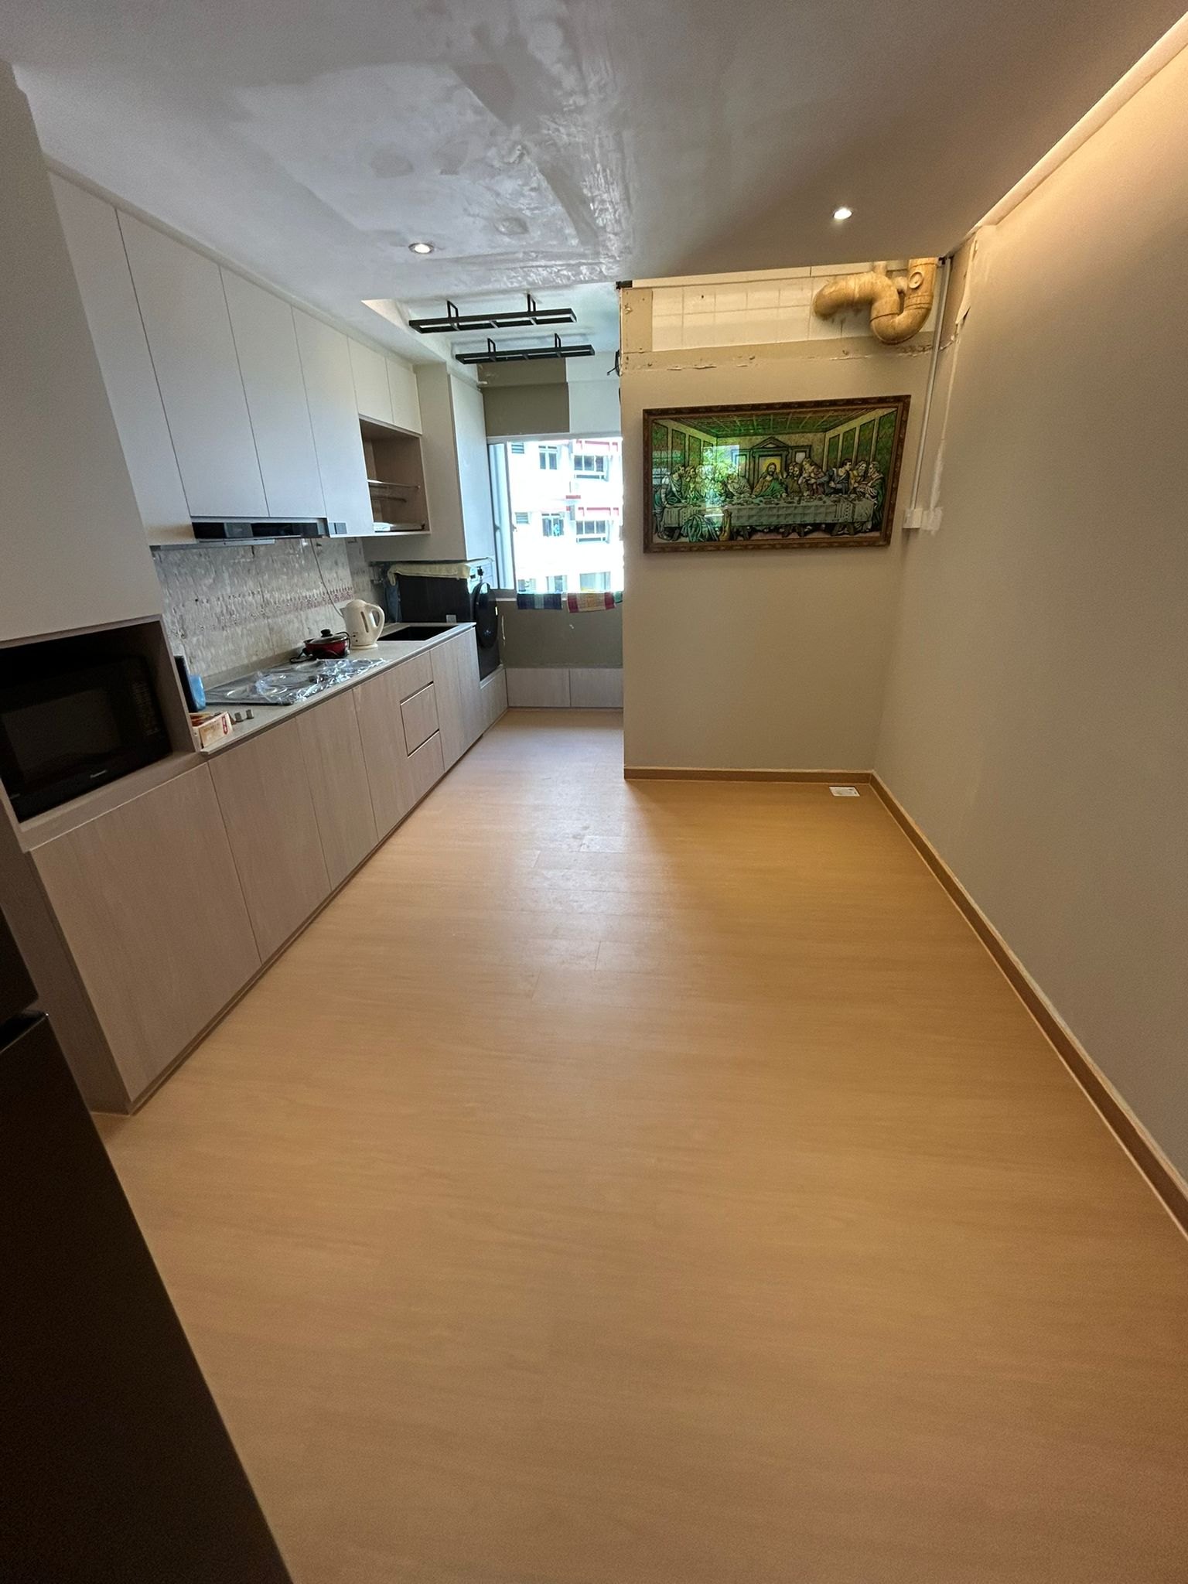
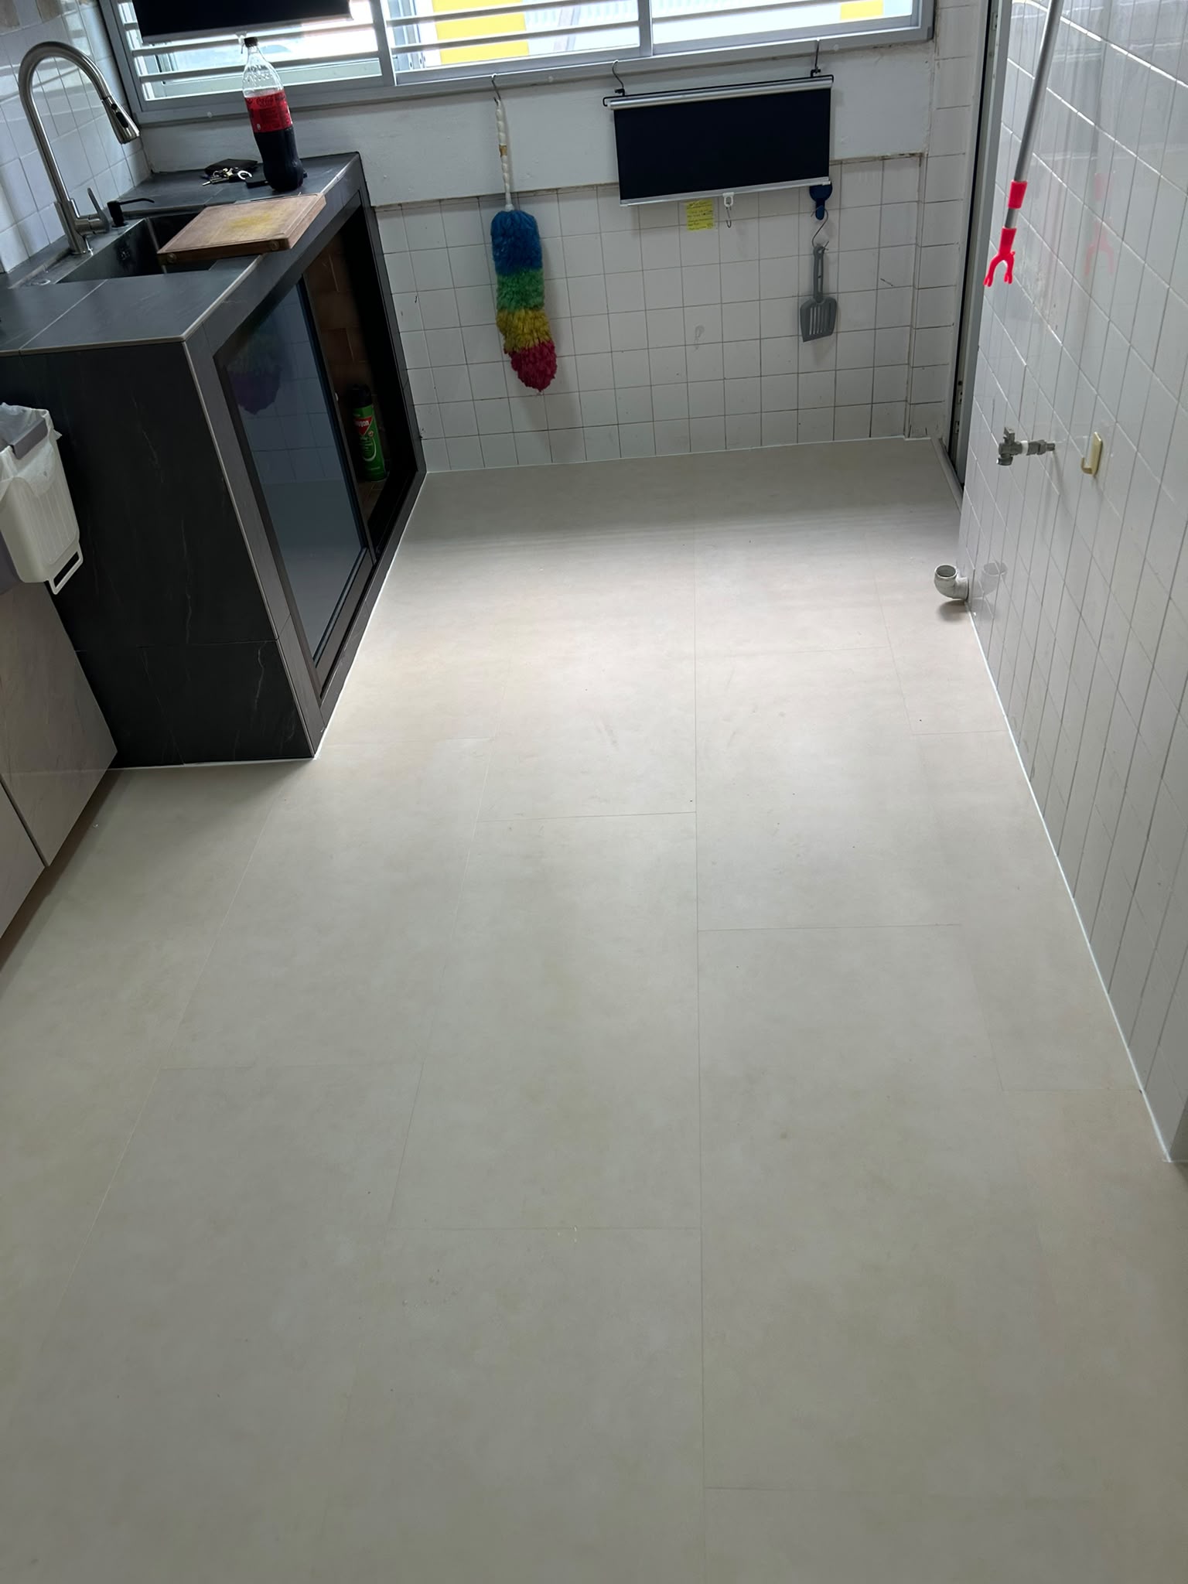
Kitchen flooring should match cabinet laminate, countertop colour, backsplash, appliances and the nearby living room floor. Warm oak and natural wood tones can make a compact HDB kitchen feel friendlier. Light stone-look vinyl can create a cleaner tile-like appearance. Dark grey floors can hide some marks, but they may make a narrow kitchen feel smaller if the cabinets are also dark.
If the kitchen is open to the living room, one continuous vinyl colour can make the home feel more spacious. If the kitchen is enclosed, you can choose a slightly more practical tone, but still check how it looks under kitchen lighting. Bring cabinet samples, countertop references and wall photos before confirming the final colour.
Water and floor checks
The kitchen floor should be stable, dry and suitable before overlay starts.
Before confirming kitchen vinyl overlay, check for loose tiles, hollow tiles, cracked tiles, uneven cement, deep tile joints, moisture issues and areas where water regularly collects. If the kitchen is connected to a service yard or bathroom entrance, threshold details should be reviewed carefully. Floor traps, drainage areas and wet zones should not be blocked or hidden by careless finishing.
Homeowners should also be realistic about maintenance. Wipe spills promptly, avoid dragging heavy appliances across the floor, and do not leave standing water for long periods. If the kitchen is used for very heavy wet cooking or frequent water washing, discuss whether vinyl is the best choice for that zone or whether a different finish may be more suitable.
Renovation sequence
Kitchen flooring often overlaps with carpentry, plumbing and appliance delivery.
Confirm whether vinyl should run under cabinet areas or stop at the cabinet toe-kick. This affects measurement, finishing and future replacement.
Fridge, washer, dryer, dishwasher and tall unit positions should be checked so appliance movement does not damage the floor.
Kitchen skirting, cabinet edges, door thresholds and service yard transitions should be finished neatly to reduce dirt traps.
Cost factors
A kitchen quote depends on area, preparation, cabinet details and finishing.
Galley kitchens, L-shaped kitchens and open-plan kitchens have different cutting, wastage and transition details.
Levelling, tile repair, old flooring removal, adhesive cleanup and moisture checks can affect the final scope.
Vinyl range, thickness, wear layer, colour, skirting, threshold bars and cabinet edge details can change the quotation.
Quote checklist
Clear photos help the installer understand the real site condition.
Mark whether the quote includes only the kitchen, or also living room, corridor, bedrooms and service yard.
Send wide photos and close photos of tile joints, floor traps, thresholds, cabinet bases, appliances and uneven areas.
Share the cabinet plan, appliance positions, preferred colours, key collection date or renovation sequence.
FAQ
Yes, if the tiles are stable, dry and suitable. Hollow, loose or uneven tiles should be checked before overlay.
Vinyl handles normal cleaning and small spills, but it should not be treated as permission to leave standing water on the floor.
Send your floor plan, kitchen photos, current floor condition and preferred colours to Glee Flooring on WhatsApp at +65 8742 6767.
Send your floor plan, kitchen photos and cabinet layout for a practical quote.