
Visible first impression
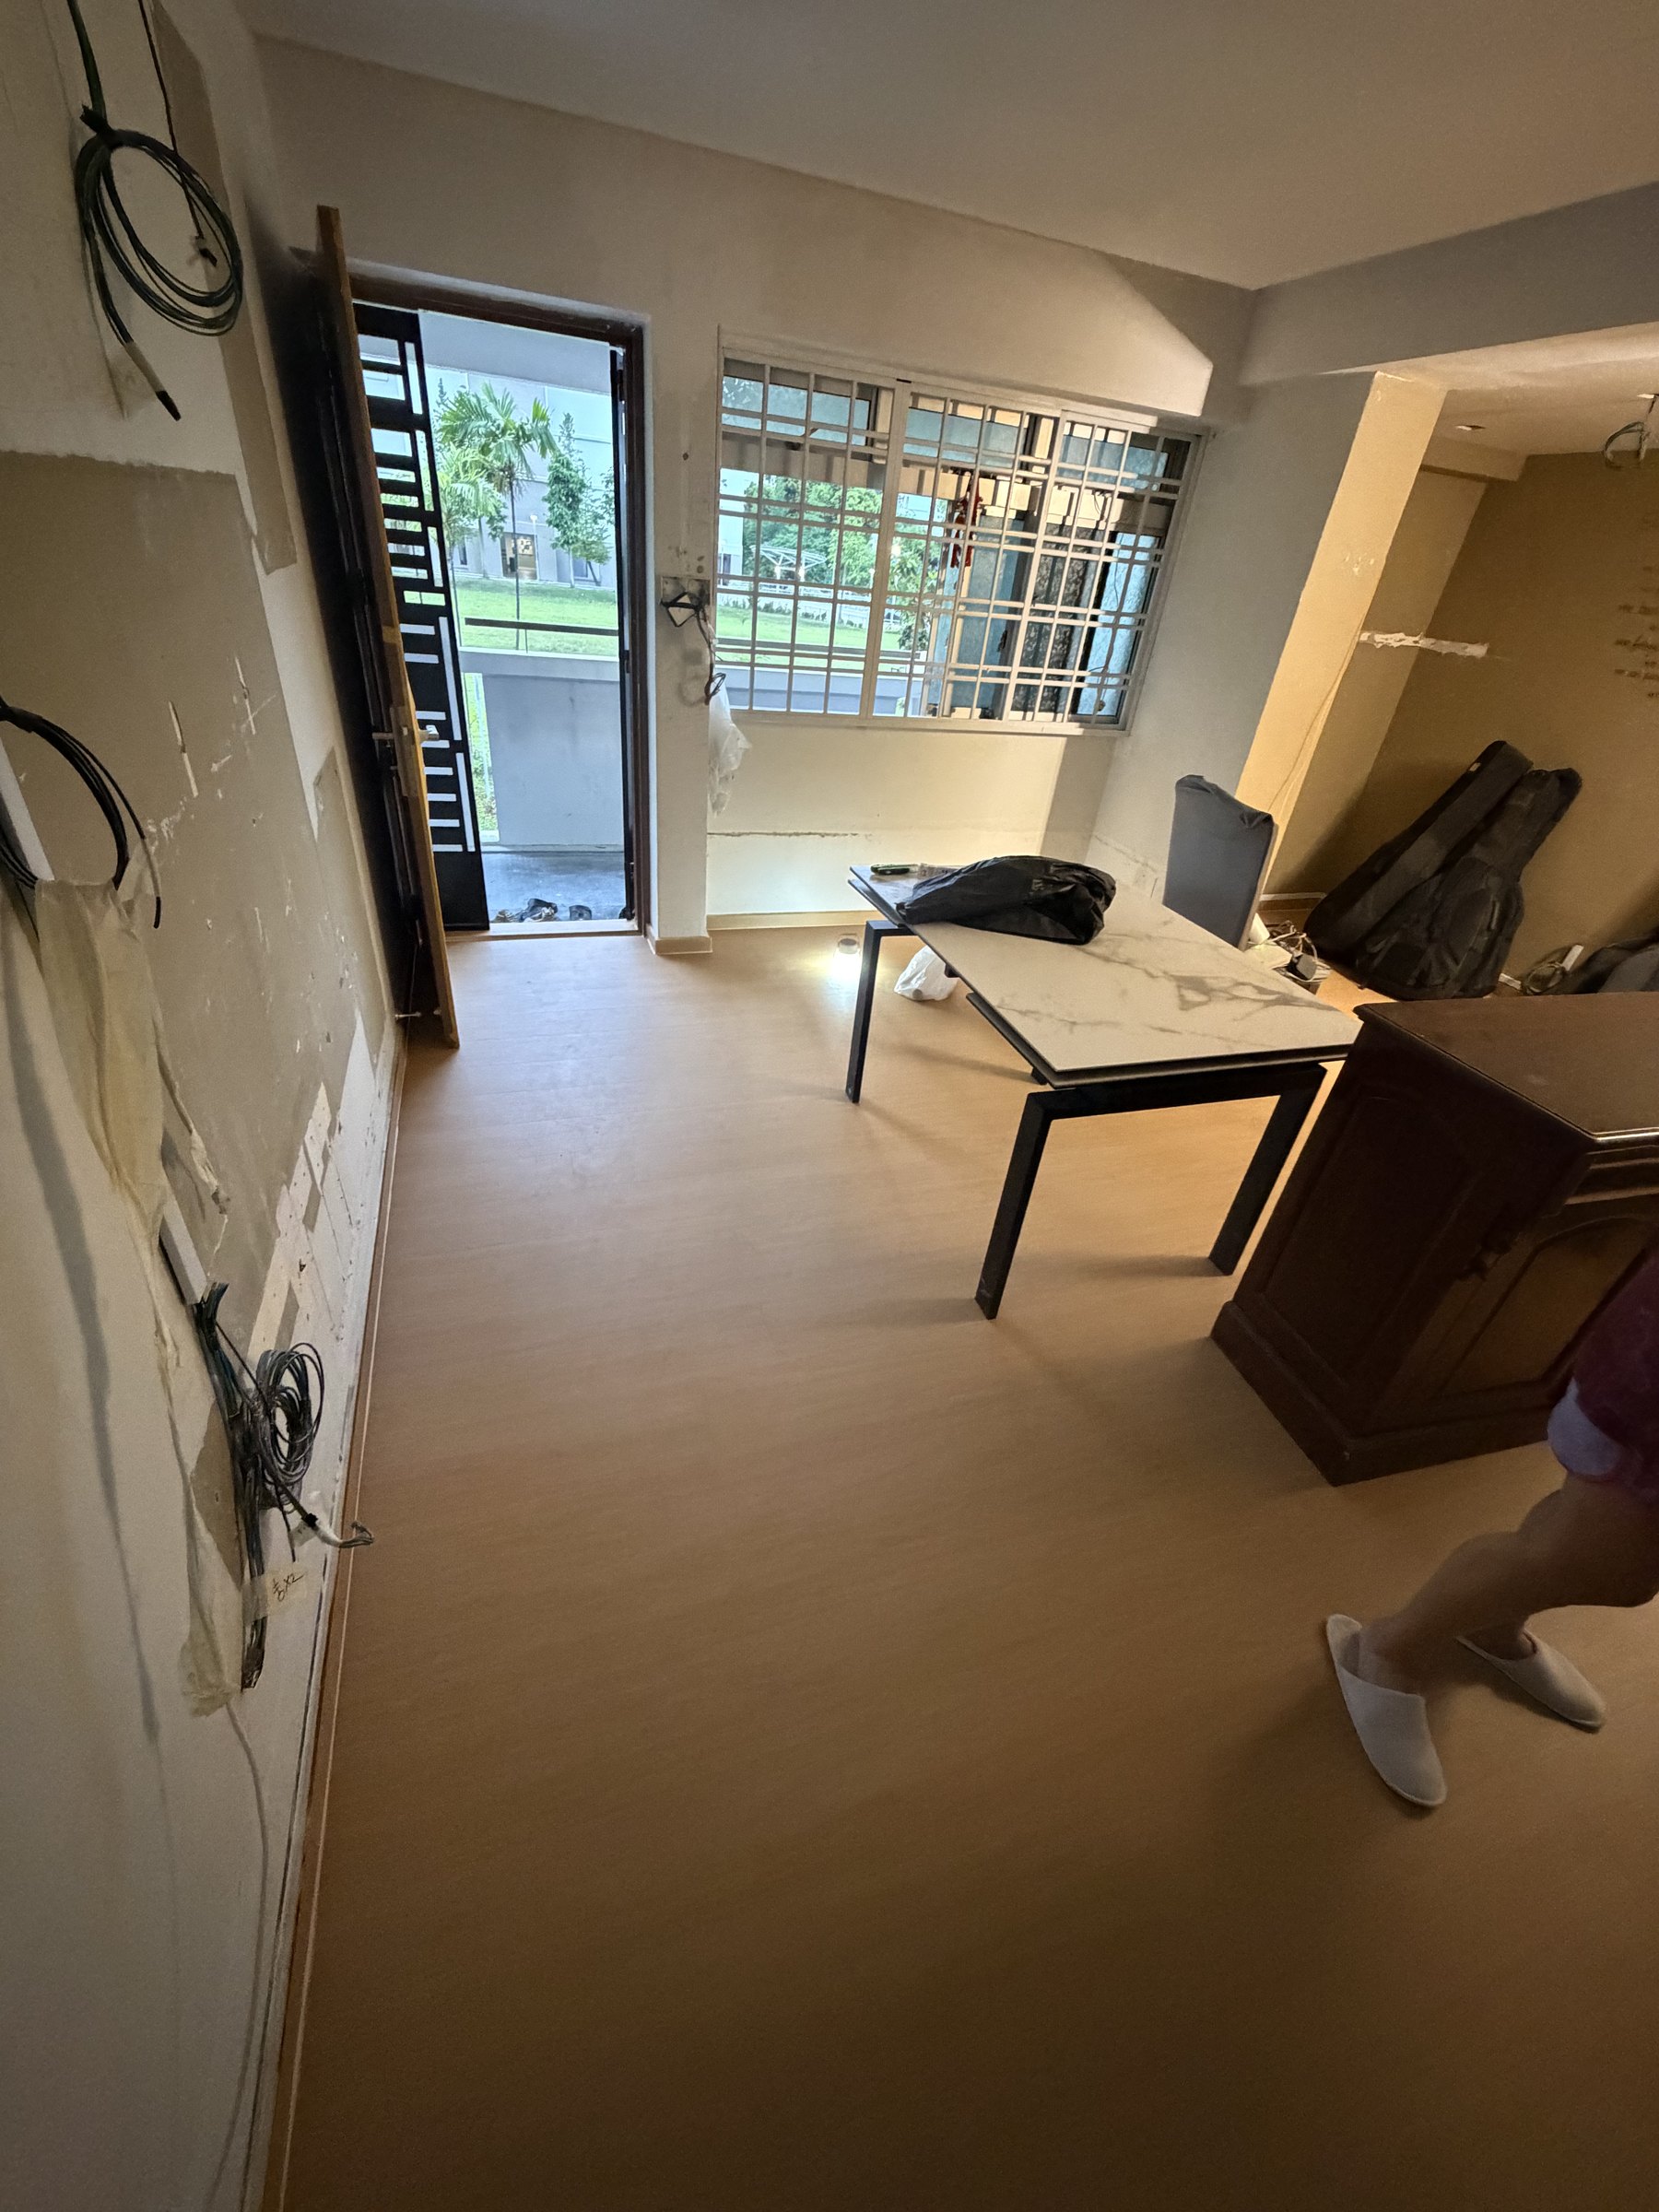
The living room floor affects the whole home feel because it connects the entrance, sofa area, TV wall and dining zone.
Living room flooring guide
A practical guide for planning vinyl flooring overlay in HDB, BTO and condo living rooms.
The living room is the most visible and highest-use floor area, so colour, floor condition, skirting and furniture sequence need careful planning.
Living room suitability
Living rooms need flooring that looks good, handles daily traffic and works with furniture placement.
The living room floor affects the whole home feel because it connects the entrance, sofa area, TV wall and dining zone.
When the existing tiles or cement surface are suitable, vinyl overlay can refresh a home without hacking, reducing mess during renovation.
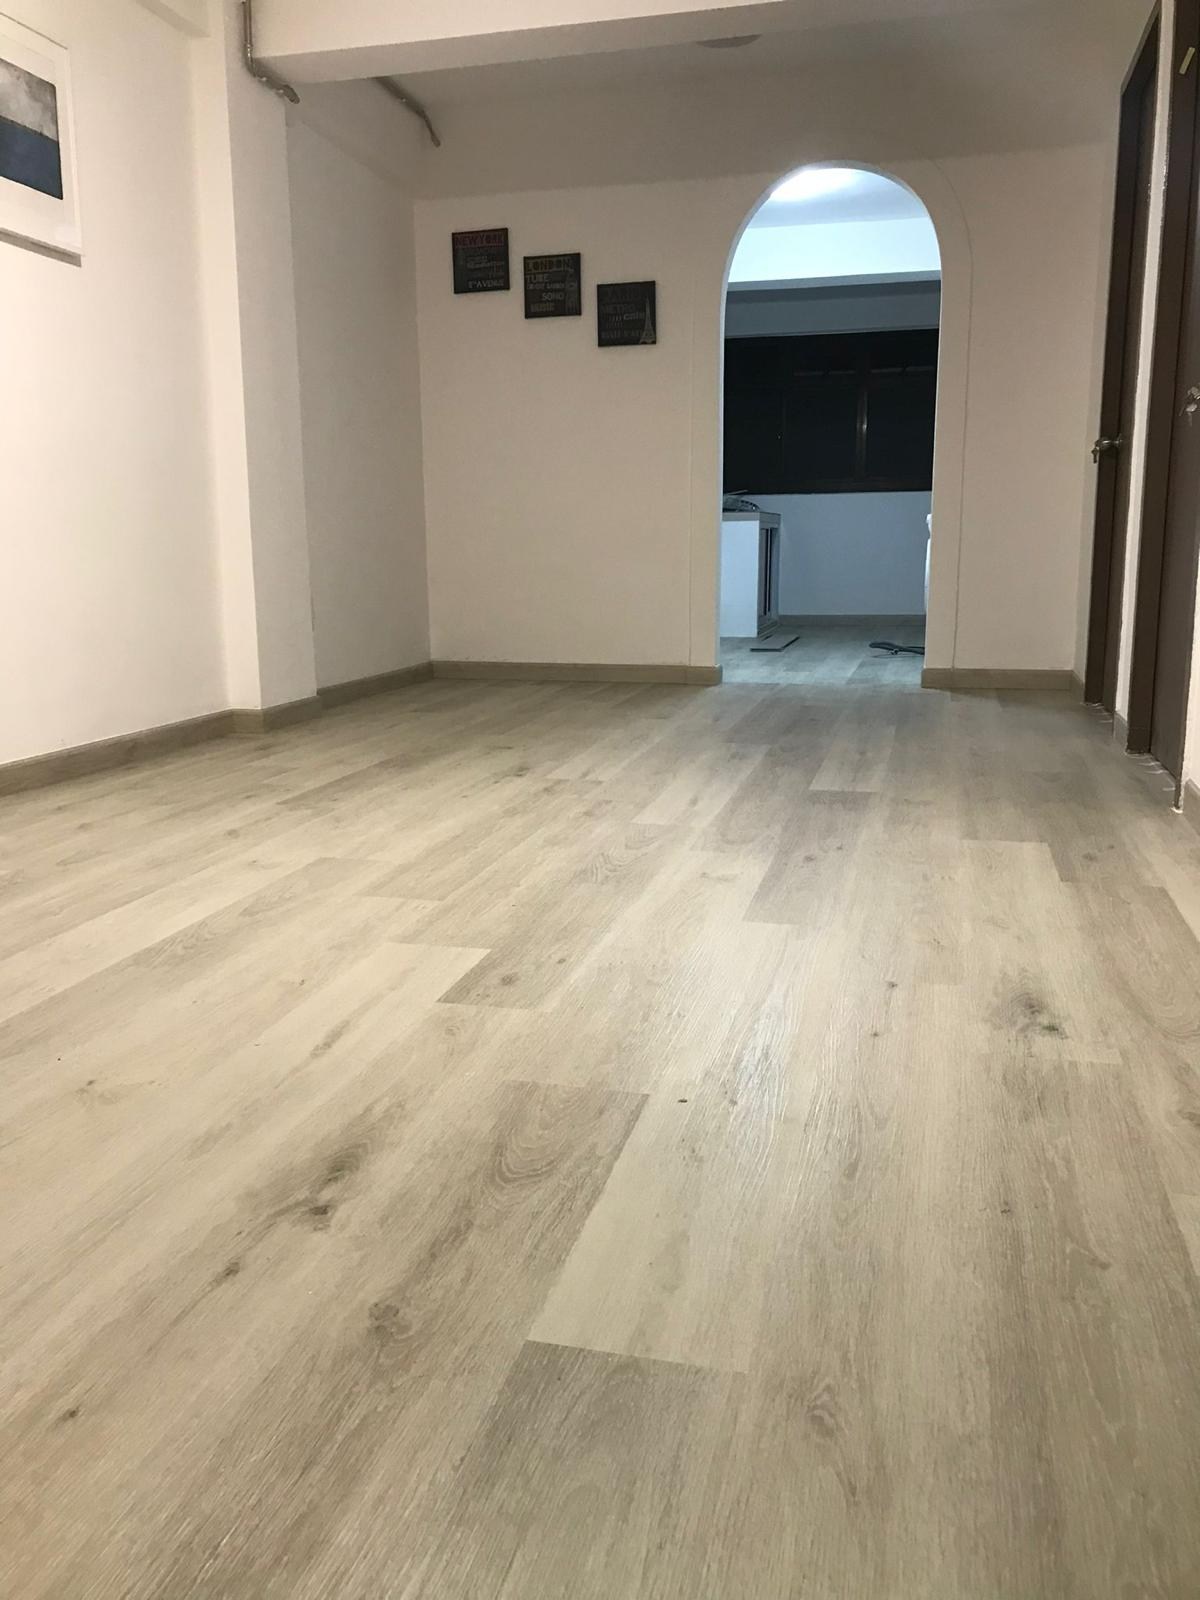
Wood-look vinyl can feel warmer than tiles and is practical for regular sweeping, mopping and family use.
Colour planning
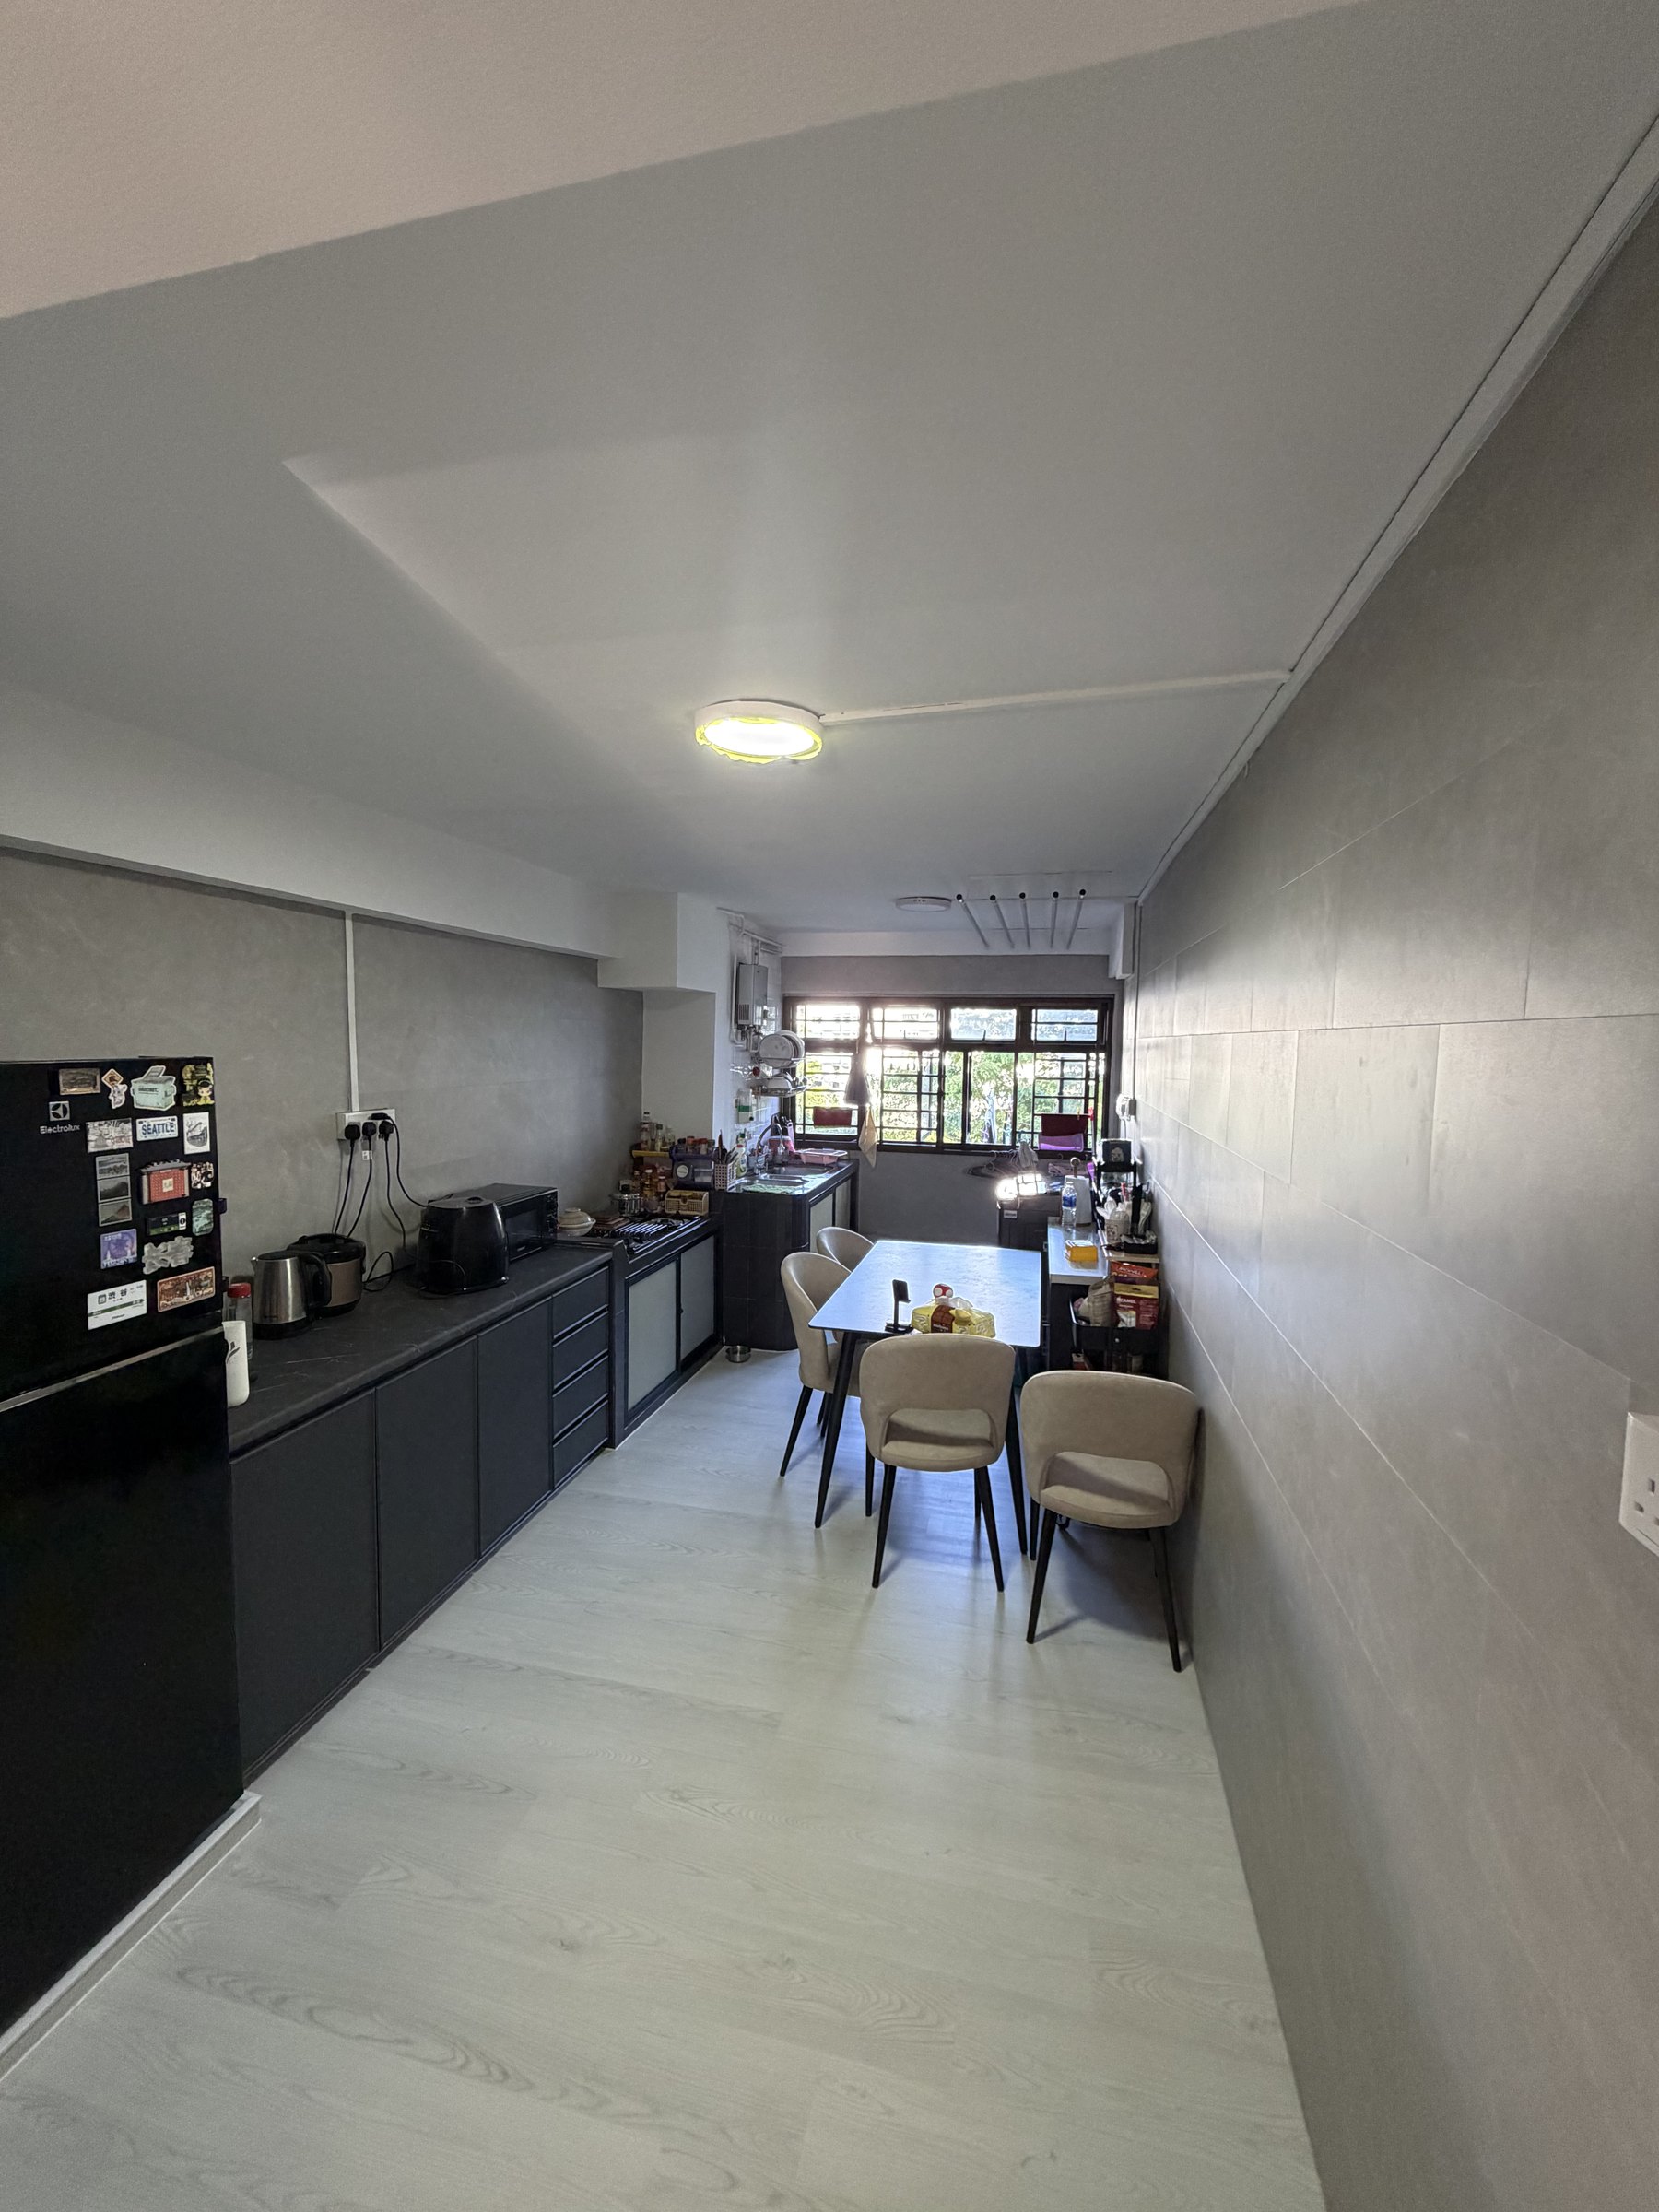
A living room vinyl colour should be selected with sofa fabric, TV console laminate, wall paint, curtains, doors and natural light. Light oak and natural wood tones can make HDB living rooms feel wider and brighter. Grey wood looks modern, but it should be balanced with warmer furniture or lighting so the space does not feel cold.
If the living room connects directly to bedrooms or a corridor, consider whether one continuous colour will make the home feel cleaner. If the kitchen has a different floor finish, check the transition line before confirming colour. For resale homes, bring photos of existing cabinets and doors when choosing vinyl from the catalogue.
Overlay checks
A neat vinyl floor starts with a stable and suitable base.
Vinyl overlay is not only about laying new planks over old tiles. The installer should check whether existing tiles are hollow, loose, cracked, uneven or affected by moisture. Deep tile joints, uneven cement screed and old adhesive marks may need preparation before installation. For BTO flats, key collection photos help confirm whether the floor is ready. For resale HDB homes, furniture removal may reveal damaged areas that were previously hidden.
Door clearance and entrance height should also be checked because overlay adds a small amount of floor height. This matters near the main door, bedroom doors, balcony track, kitchen entrance and built-in cabinets. If the living room is connected to a corridor or bedrooms, transitions should be planned so the final floor does not look patched together.
Furniture sequence
Living room flooring often overlaps with carpentry and move-in schedules.
If a TV console, feature wall or storage cabinet will be installed, decide whether the vinyl should run underneath or stop at the cabinet line.
Occupied homes may need furniture shifting, temporary storage or room-by-room sequencing. This can affect cost and installation time.
Skirting colour and height should match the floor, wall and cabinet details so the living room looks complete after installation.
Cost factors
A living room quote depends on area, preparation and finishing details.
The living room, dining area, corridor and entrance may be counted together. Irregular layouts can increase material wastage.
Levelling, tile repair, old flooring removal, adhesive cleanup or moisture checks can change the final scope.
Vinyl range, thickness, wear layer, plank size, herringbone pattern and skirting selection all affect quotation details.
Quote checklist
Clear information helps the quote match the real site condition.
Mark whether the quote includes only the living room, or also dining, corridor, bedrooms and kitchen.
Send wide photos, close photos of tile joints, damaged areas, door thresholds, skirting and built-in cabinet edges.
Share preferred vinyl colours, renovation sequence, key collection date, move-in date and whether furniture needs shifting.
FAQ
Yes, if the existing tiles are stable, dry and reasonably flat. Loose, hollow or uneven tiles should be checked before overlay.
Using one colour can make a compact HDB flat feel more continuous, but bedroom lighting and furniture colour should still be considered.
Send your floor plan, living room photos, current floor condition and preferred colours to Glee Flooring on WhatsApp at +65 8742 6767.
Send your floor plan, living room photos and colour shortlist for a practical quote.