
Foot traffic
Reception zones, corridors and customer-facing areas may wear faster than private rooms. Identify the highest-traffic routes before confirming scope.
Office flooring guide
A practical guide for offices, small shops, studios and light-use commercial spaces planning vinyl flooring in Singapore.
Commercial flooring decisions should account for foot traffic, chair wheels, downtime, building access, floor preparation and cleaning routines, not only colour.
Use case
An office floor and a retail floor may need different planning even when the area looks similar.
Vinyl flooring can be a practical choice for small commercial spaces in Singapore because it offers a clean finish, many colour options and manageable maintenance. It is commonly considered for small offices, tuition rooms, studios, light-use retail spaces, reception areas and back-of-house rooms. The right specification depends on how the space is used. A quiet office with desks and chairs has different needs from a shop with walk-in customers, display racks and delivery movement.
Before choosing a vinyl colour, define the traffic level, chair-wheel use, cleaning frequency, operating hours and whether customers will enter with wet shoes. If the floor has to be installed while the business continues operating, sequencing becomes important. A clear plan reduces downtime and helps the quote reflect the real site condition.
Durability
Commercial flooring is judged by daily performance, not only day-one appearance.
Reception zones, corridors and customer-facing areas may wear faster than private rooms. Identify the highest-traffic routes before confirming scope.
Rolling chairs can stress the floor over time. Chair mats, suitable furniture glides and realistic maintenance expectations should be discussed.
Vinyl flooring is practical to maintain, but harsh chemicals, excess water or dragging heavy furniture can damage the finish.
Downtime
For businesses, scheduling can be as important as material selection.
Small commercial vinyl flooring projects need clear coordination around business downtime. Some work may be possible after operating hours, but this depends on building rules, contractor access, security registration, loading areas and noise restrictions. Office towers, industrial buildings, malls and mixed-use developments can have different requirements. Lift protection, corridor protection and disposal rules should be checked before confirming the installation date.
Furniture movement is another major factor. Desks, cabinets, shelving, printers and stock may need shifting or temporary storage. If the area cannot be fully cleared, installation may need to happen in phases. Phasing can help the business continue operating, but it may add time and complexity. Send photos of the furniture layout early so the quotation does not assume an empty unit.
Colour planning
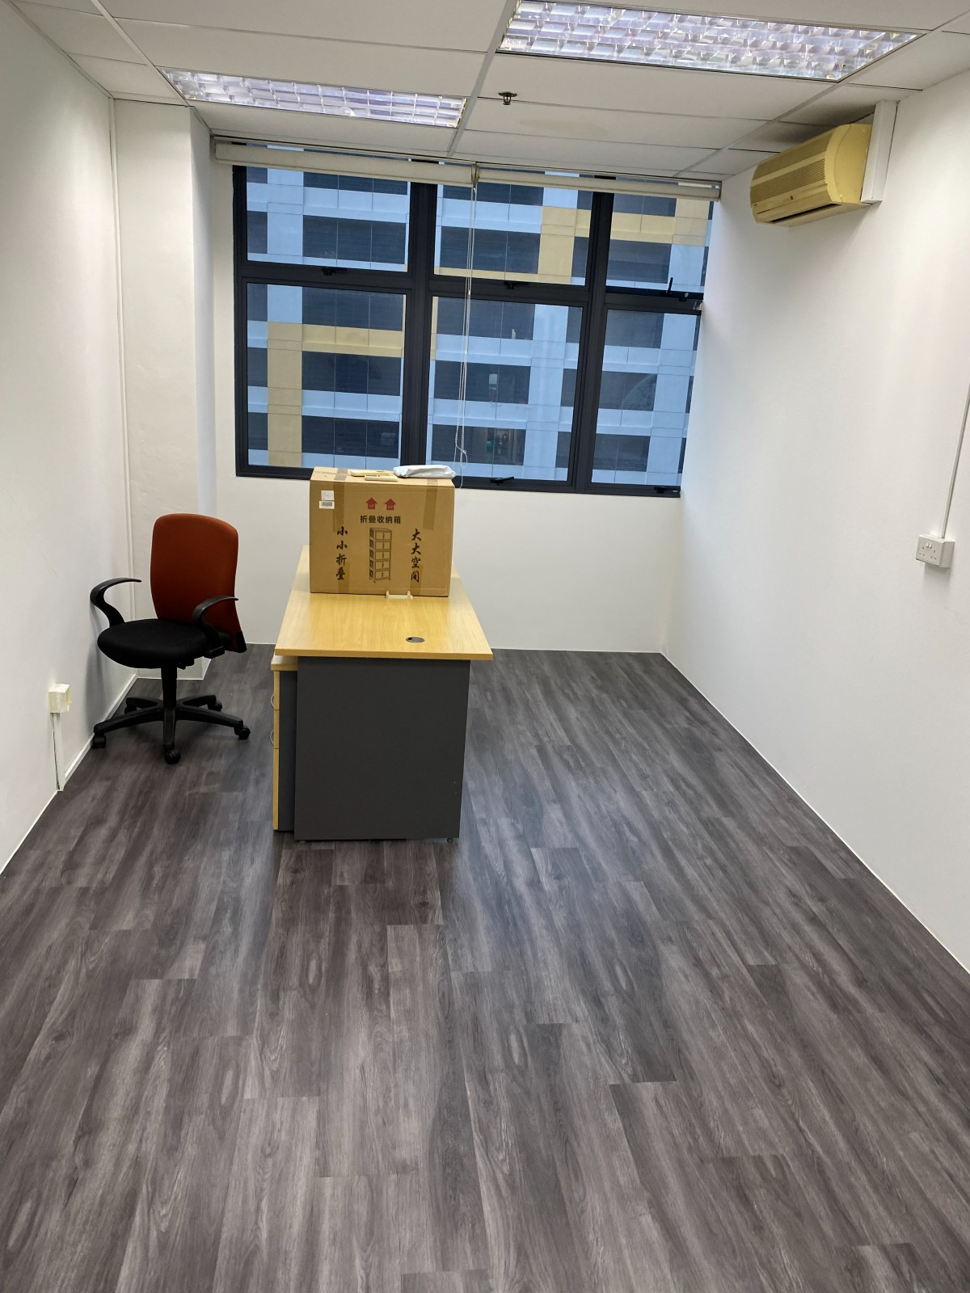
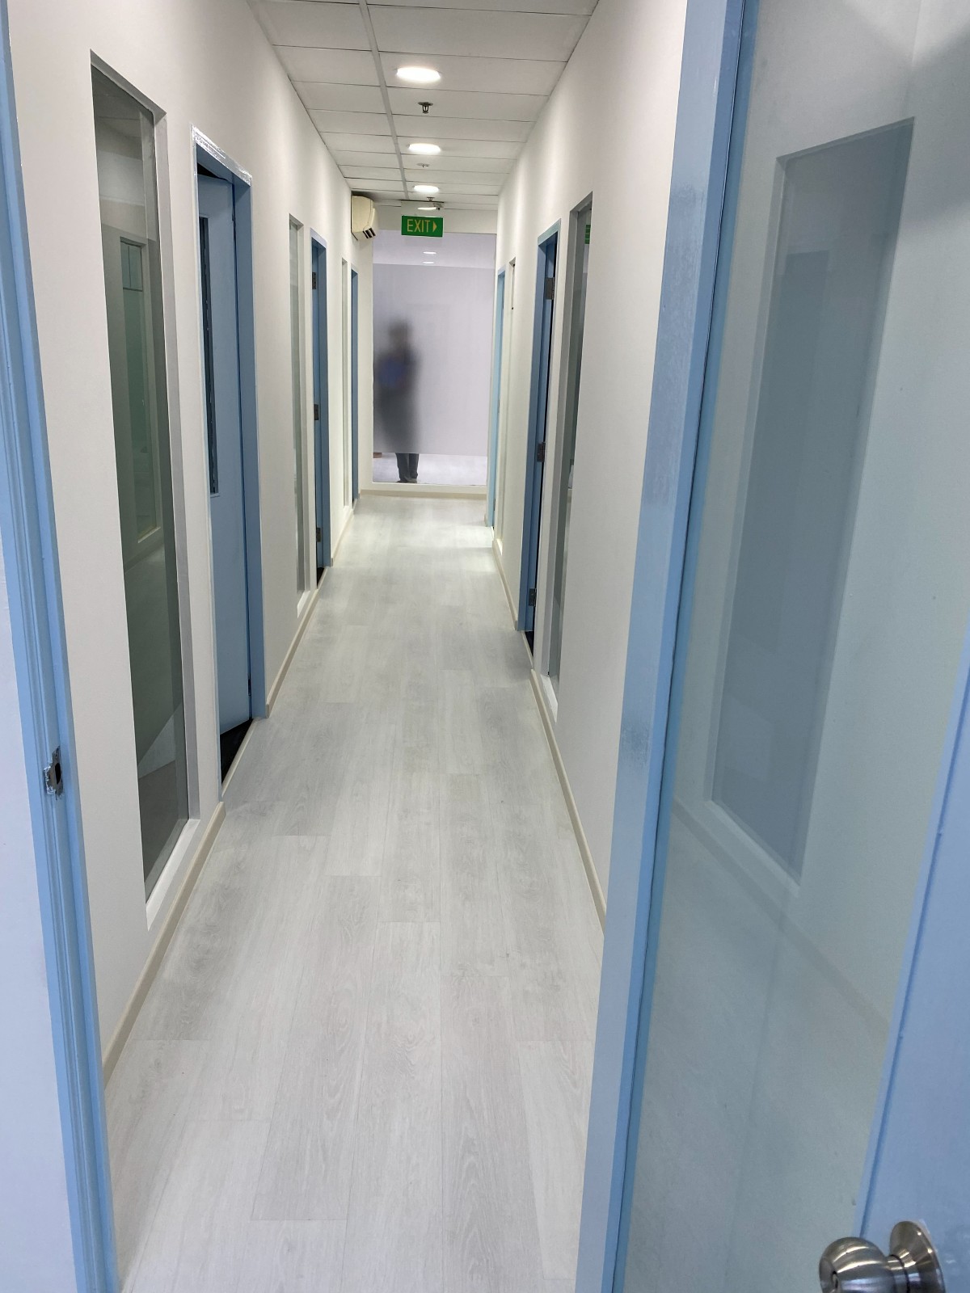
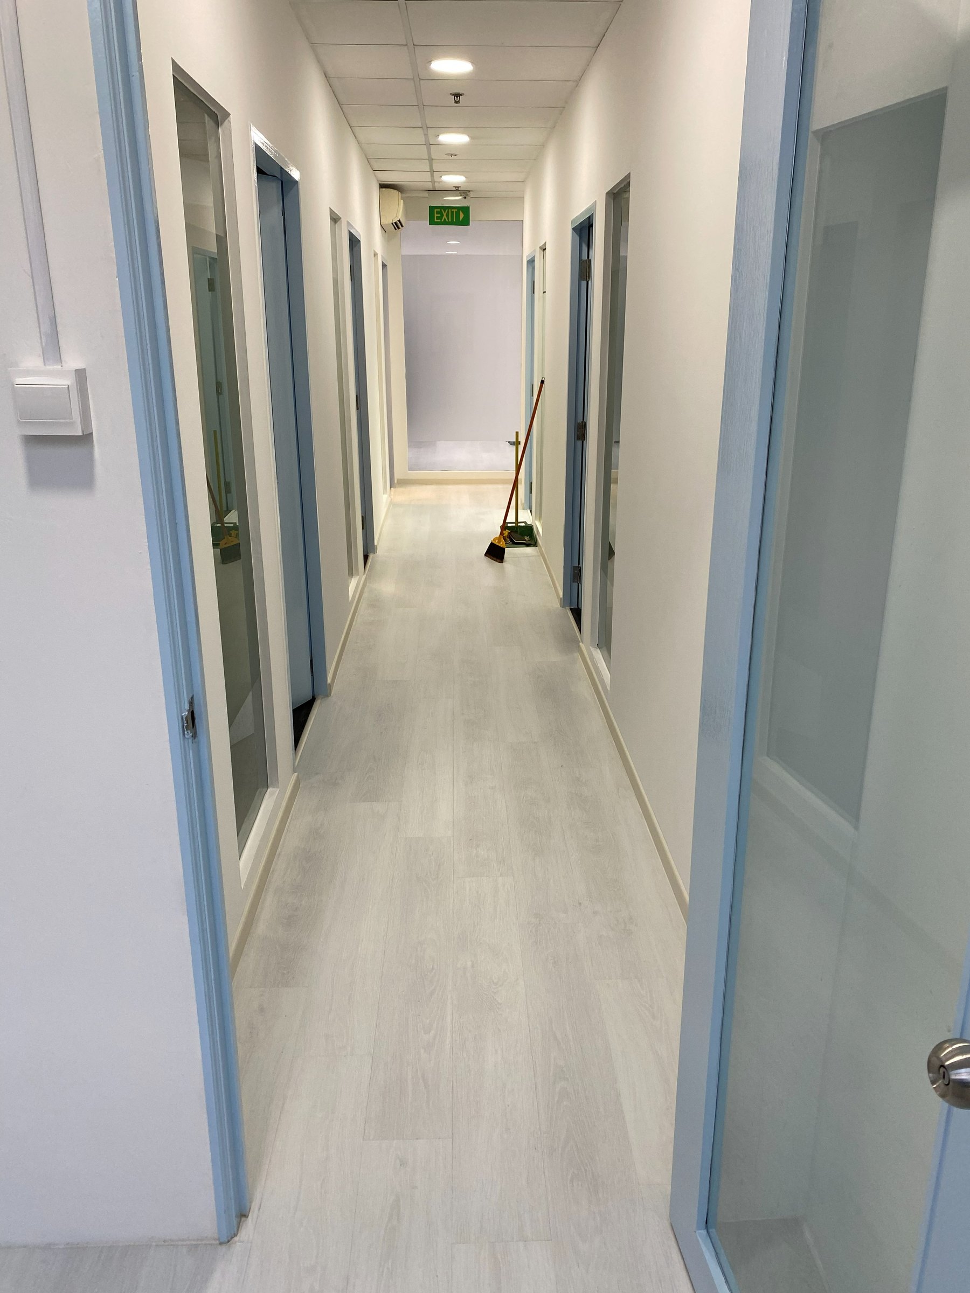
Grey vinyl flooring can suit offices because it hides some marks and pairs easily with white walls, black chairs and simple cabinetry. Natural oak can make a studio, clinic or customer-facing room feel warmer. Very dark flooring can look polished, but it may show dust and scratches more clearly under bright commercial lighting. Very light flooring can brighten a compact office, but cleaning expectations should be realistic.
Colour should be checked against existing doors, partitions, ceiling lights, desks, counters and brand colours. If only part of the office is being changed, transitions to existing flooring need to be planned. For retail spaces, consider how the floor looks under display lighting and whether it competes with products or fixtures.
Floor preparation
A commercial site may have older adhesive, uneven patches or hidden damage.
Existing floors may be tiles, cement screed, laminate, carpet, old vinyl or raised flooring. Each base needs a different check. Loose tiles, hollow spots, rough cement, old glue residue, moisture and uneven patches can affect the final vinyl finish. If the current floor has carpet, removal and adhesive cleanup may be required. If the floor is cement screed, levelling may be needed before vinyl is installed.
Door clearance, pantry thresholds, glass door tracks, partition lines and built-in cabinets should be checked before work starts. These edges are highly visible in commercial spaces. If the office has server cabinets, heavy shelving or fixed counters, decide whether vinyl should go under them or stop at the edge. This decision affects both finishing and future maintenance.
Cost and quote prep
A reliable quote needs area, condition, access and timing details.
The cost depends on floor area, vinyl range, preparation work, removal of old flooring, skirting, transition strips, furniture shifting, after-hours scheduling, building protection and access requirements. A simple empty office with a suitable floor is very different from an occupied retail unit with stock, shelves and strict mall work hours. The quote should clearly state what is included and what may change after site inspection.
To start, send the floor plan, site photos, business type, operating hours, existing floor material, damaged areas, furniture layout, preferred colours and target installation date. If the building has renovation rules, share them early. WhatsApp Glee Flooring at +65 8742 6767 for a practical small commercial vinyl flooring quotation.
FAQ
It can be, but chair-wheel use should be discussed. Chair mats, suitable wheels and proper maintenance help reduce wear.
Possibly, depending on building access, management rules, area size, furniture and preparation work. Confirm these details before setting dates.
Send floor plan, site photos, business use, operating hours, floor condition and preferred colours to Glee Flooring on WhatsApp at +65 8742 6767.
Send your floor plan, site photos, operating hours and installation timing for a practical quote.