
Floor area and layout
Living rooms, corridors and bedrooms are measured differently from a simple square room. Corners, wardrobes, kitchen entrances and odd-shaped passages may affect material calculation and installation time.
Price guide
A practical guide to understanding what affects vinyl flooring quotation prices before you send your floor plan.
Use this guide to prepare the right details for HDB, BTO, condo or resale home vinyl overlay, including floor condition, skirting, levelling and installation timing.
Cost factors
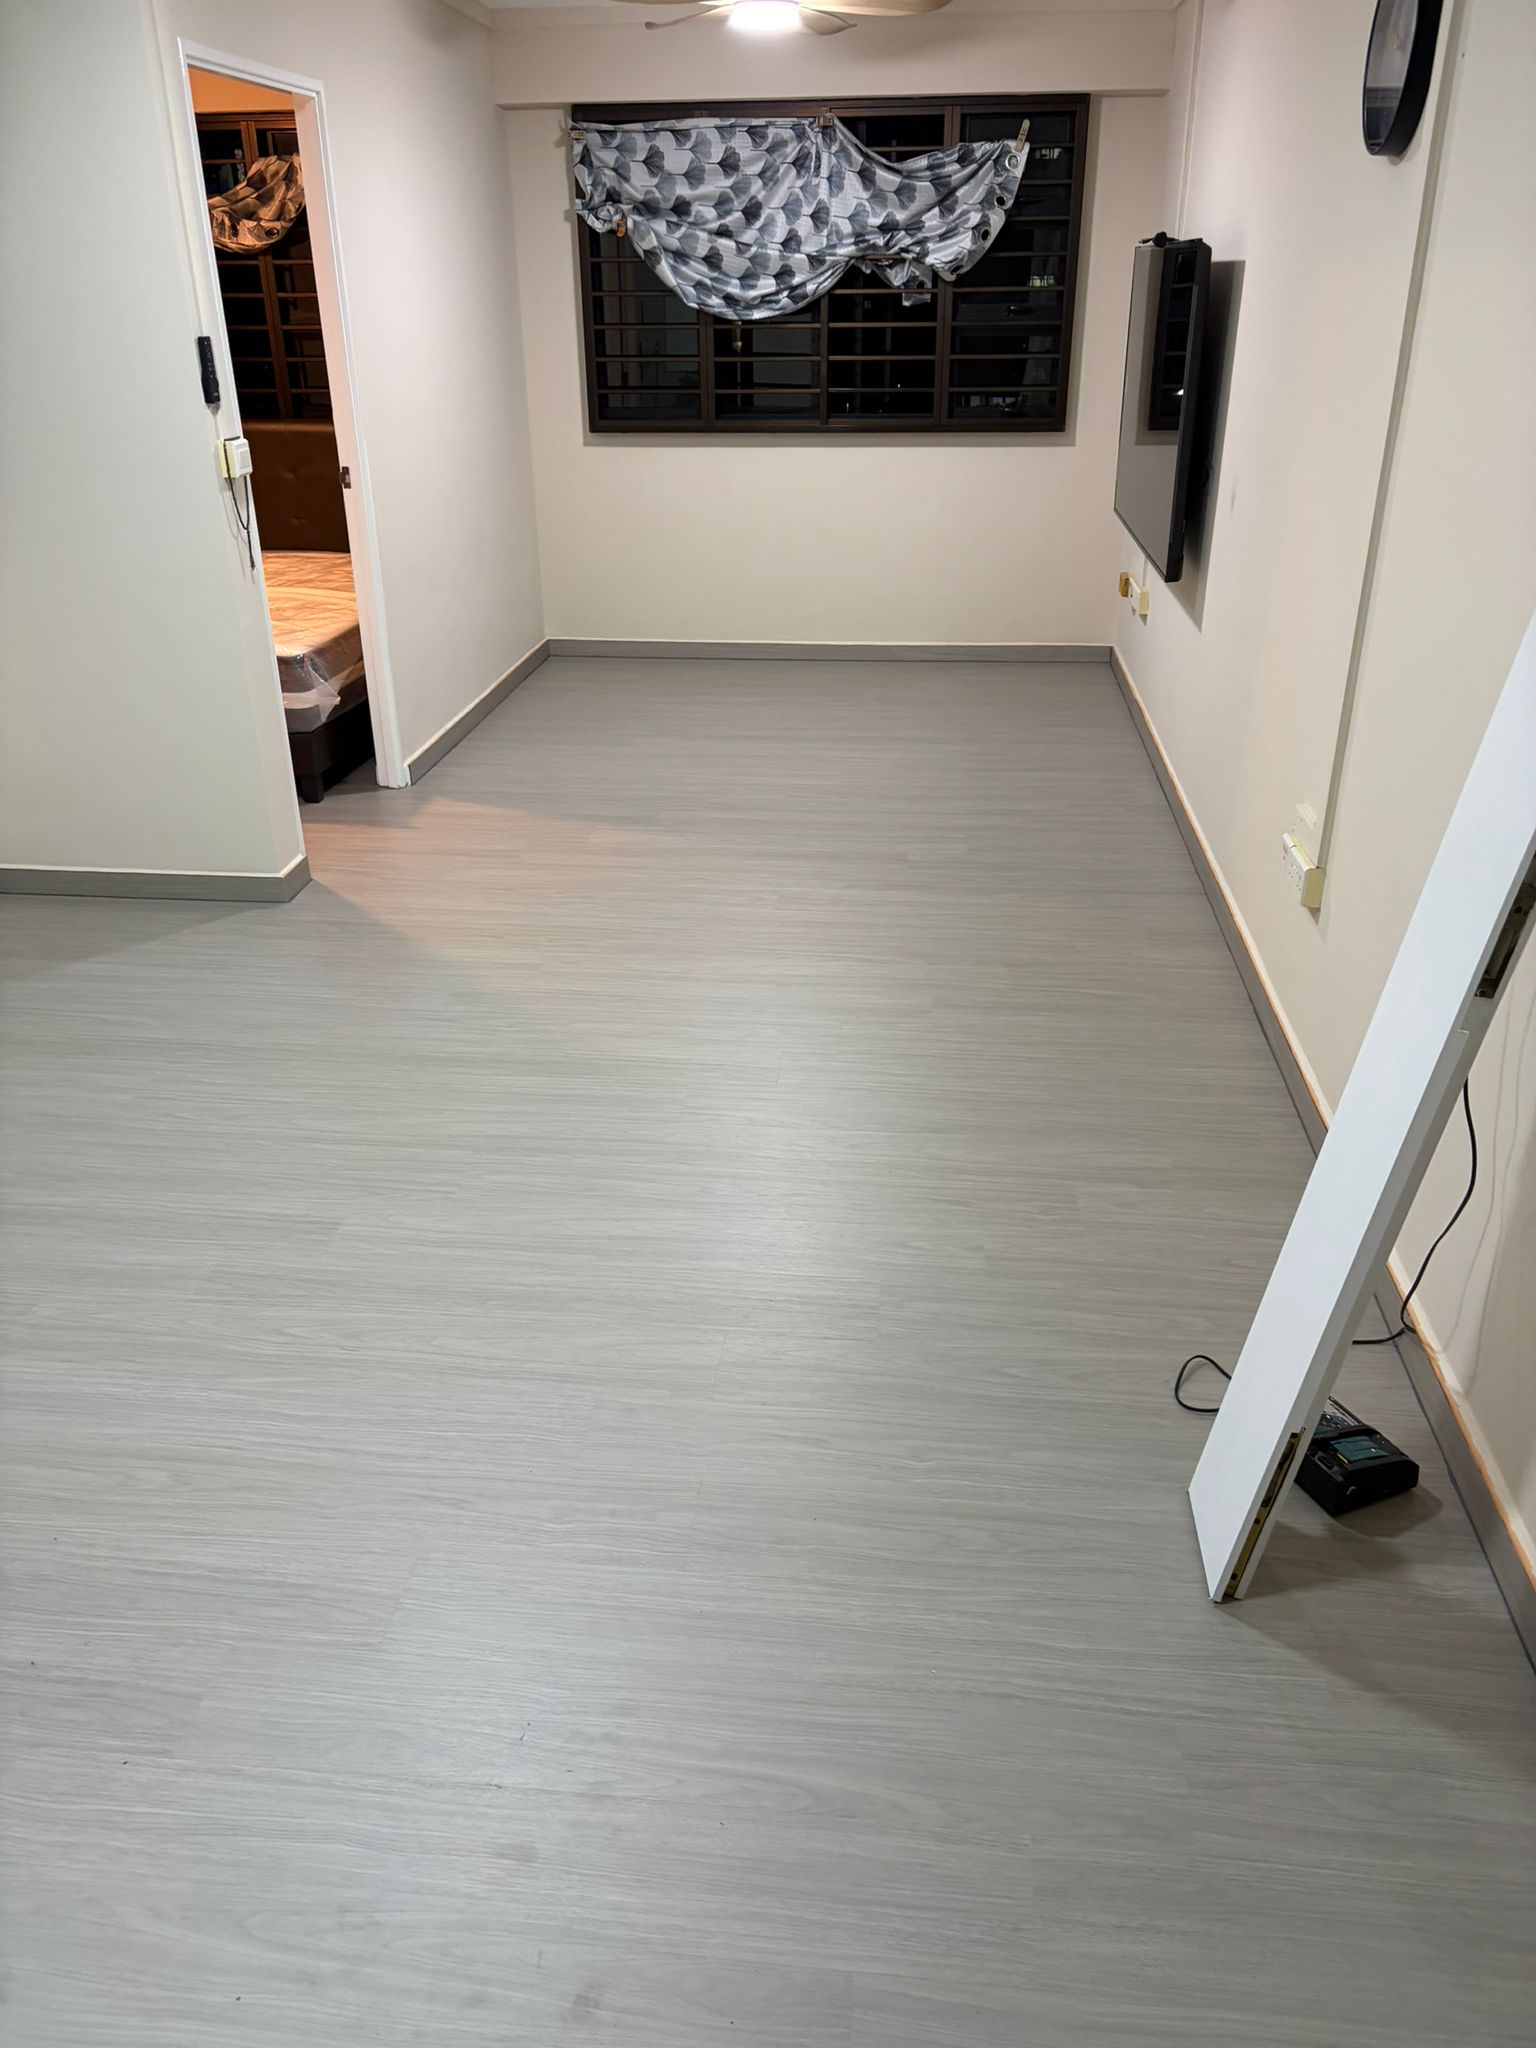
The cheapest-looking quote is not always the most accurate quote. A good vinyl flooring estimate should reflect both the floor area and the site condition.
Living rooms, corridors and bedrooms are measured differently from a simple square room. Corners, wardrobes, kitchen entrances and odd-shaped passages may affect material calculation and installation time.
Different vinyl plank ranges, thicknesses, wear layers and finishes can change the quotation. Light oak, grey wood, herringbone and stone-look vinyl may have different material costs or installation considerations.
Loose tiles, uneven surfaces, hollow areas, strong slopes, moisture concerns or deep tile joints may require preparation before vinyl can be installed neatly.
Overlay or preparation
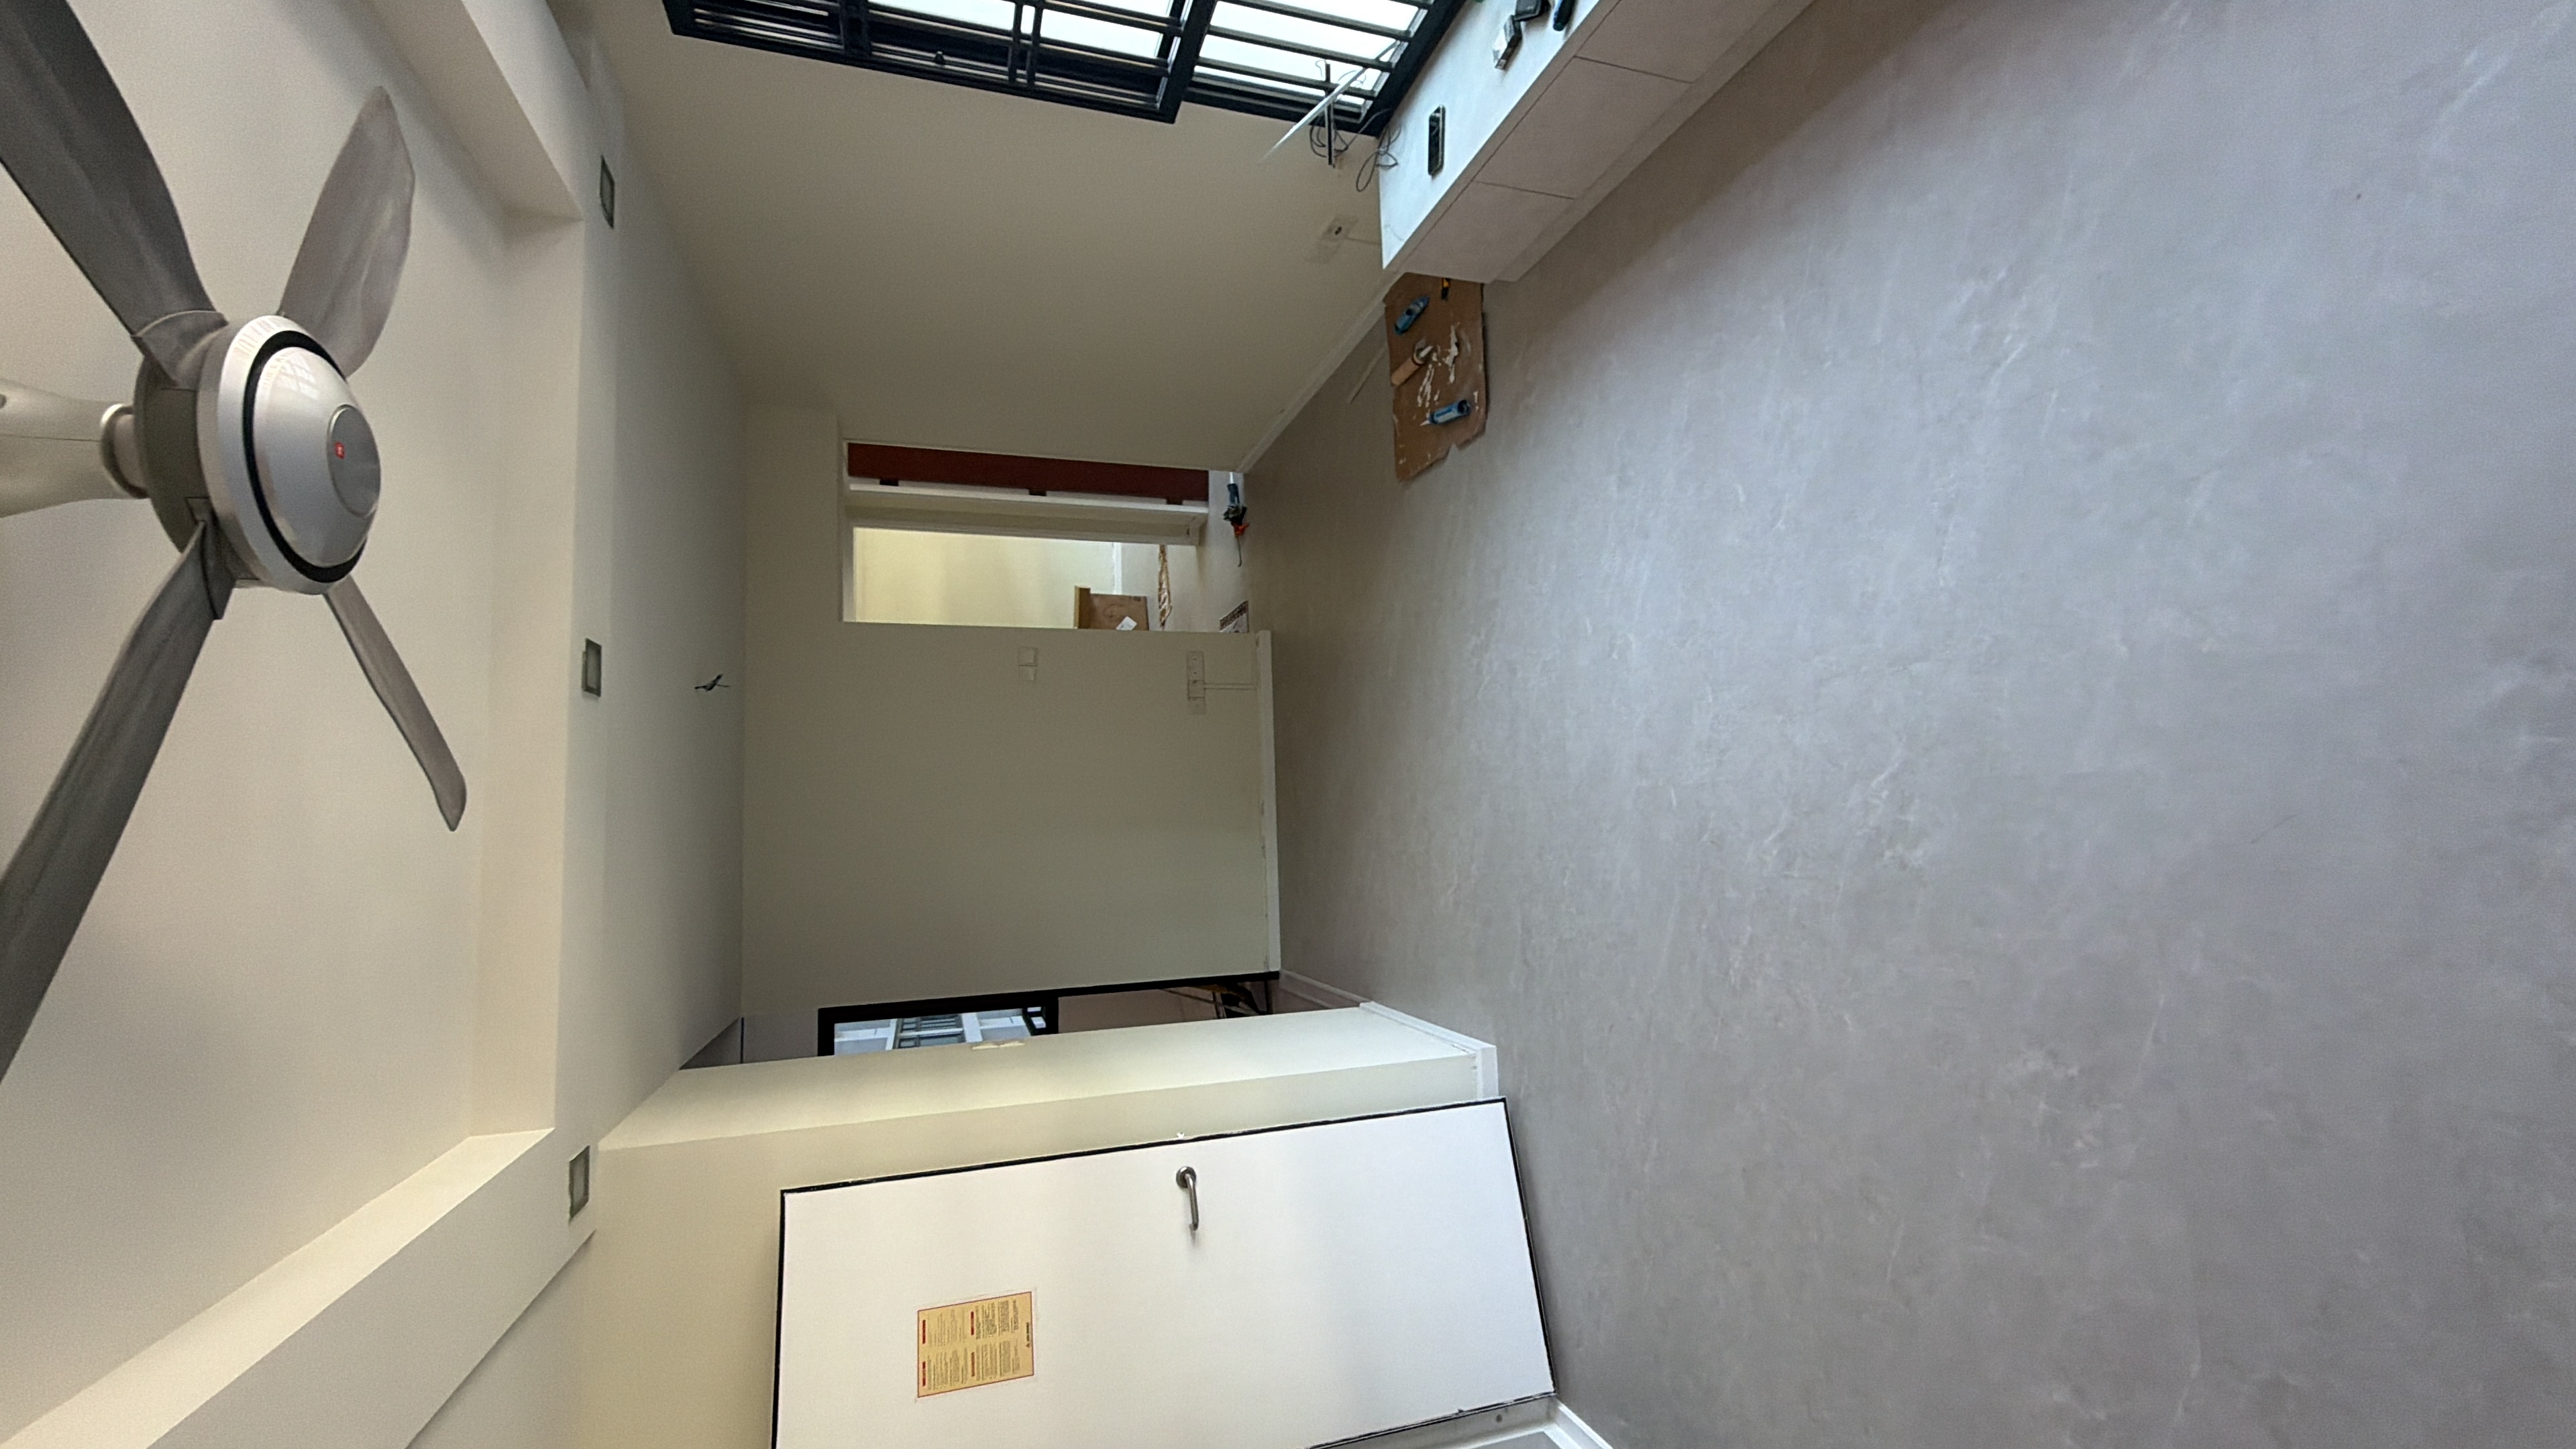
Vinyl overlay can be cost-efficient when the existing floor is stable, reasonably flat and dry. It avoids hacking work where suitable, shortens the renovation mess, and helps homeowners refresh an HDB or BTO unit without rebuilding the floor from zero.
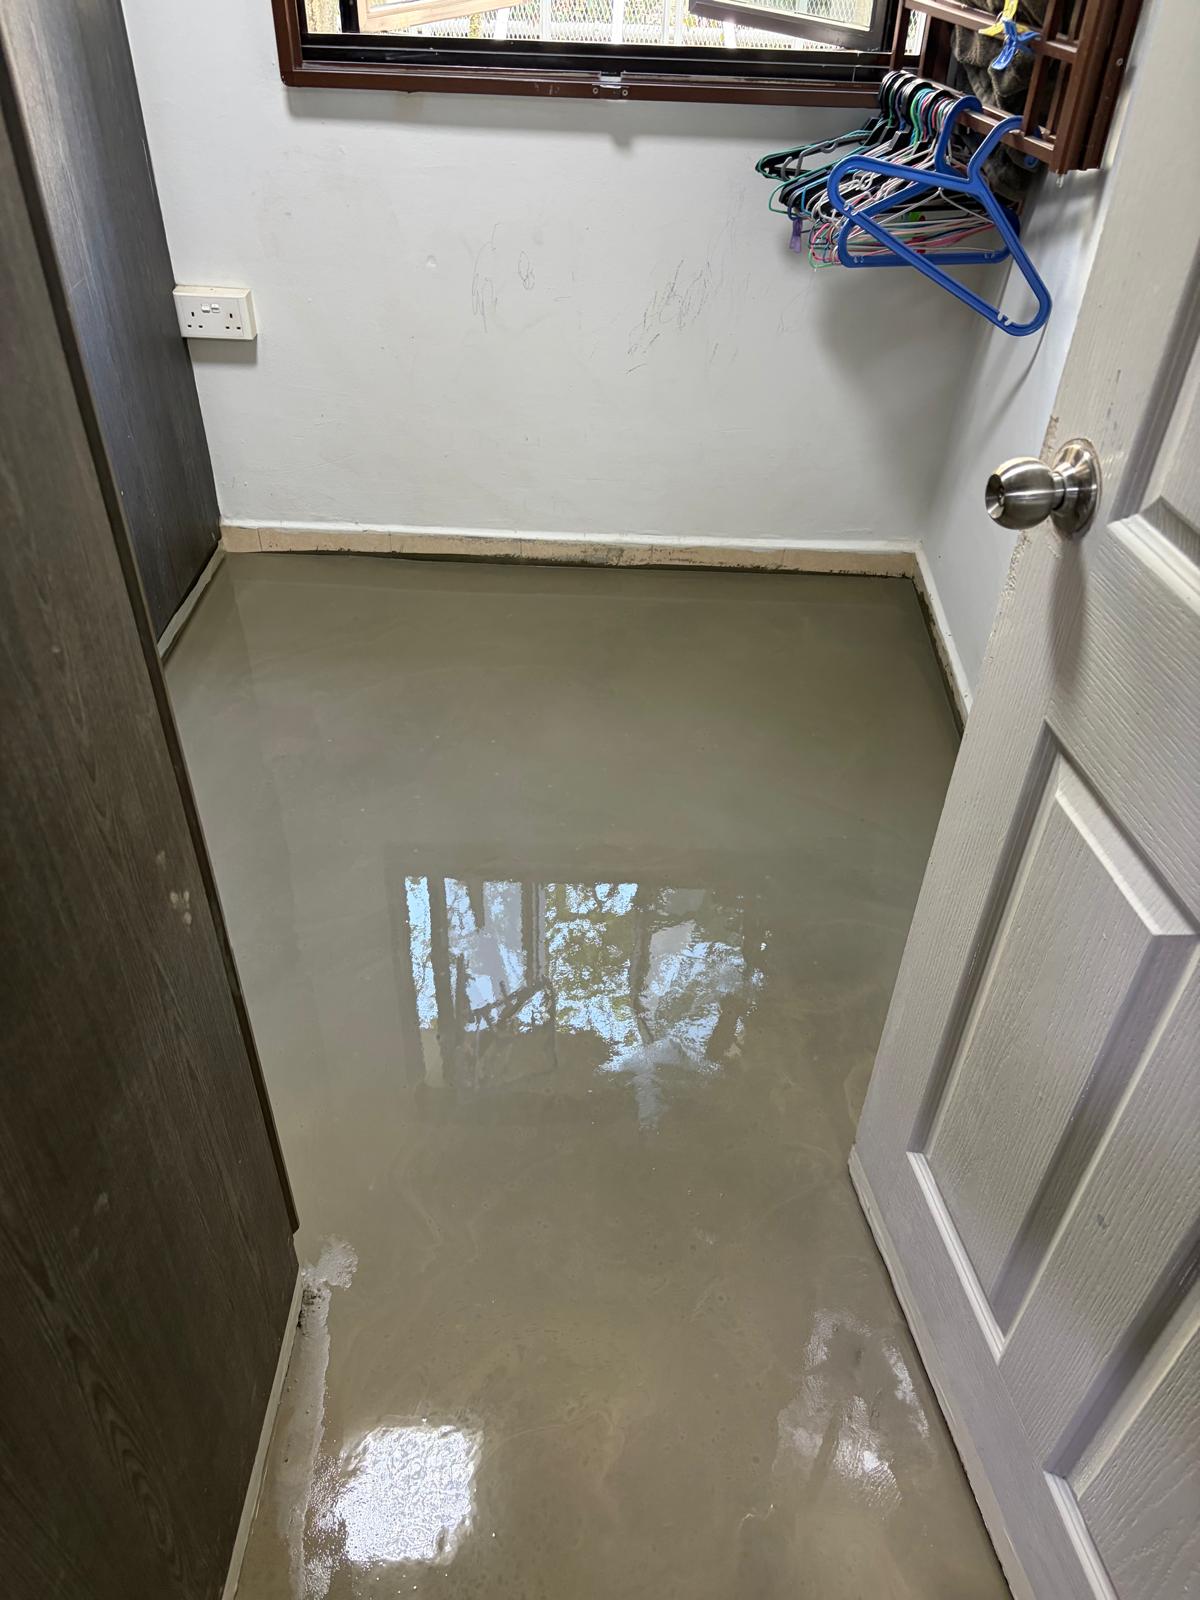
However, overlay is not a magic solution for every floor. If tiles are popping, cracked, hollow or badly uneven, the installer may recommend repair, levelling compound or cement screed before vinyl installation. These items add cost, but they protect the final finish. Skipping preparation can lead to visible unevenness, weak adhesion or an installation that looks acceptable on day one but performs poorly later.
Finishing details
Many quotation differences come from finishing details rather than the vinyl plank alone.
PVC or vinyl skirting gives the edge a cleaner look and can cover gaps near the wall. The amount of skirting, wall condition and corners affect labour and material use.
Overlay adds height to the existing floor. Main doors, bedroom doors and cabinet doors should be checked to avoid rubbing after installation.
Bedroom entrances, kitchen edges and uneven room levels may need trims or transition strips so the finished floor is safer and neater.
HDB, BTO and condo planning
For a new BTO unit, the quote is often more predictable when the floor is new and the handover condition is clear. Homeowners should still confirm whether the service includes bedrooms only, living room plus bedrooms, skirting and door clearance checks. For resale HDB flats, existing tiles may have age-related issues. The quote may need to account for repair, levelling, furniture shifting or working around occupied-home schedules. Condo projects may include management rules, lift protection, working-hour restrictions and access requirements.
For rental refreshes or small commercial spaces, timing may matter more than decorative choices. Share the move-in date, handover date and whether the unit is empty. This helps the flooring team advise a realistic installation sequence instead of giving a number that later changes because the site was not ready.
Quote checklist
A clear first message helps reduce back-and-forth and makes the price discussion more useful.
Send the official floor plan or measurements for each room. Mark whether you need living room, bedrooms, corridor, kitchen entrance or the whole unit.
Take wide photos and close photos of tiles, skirting, doors, uneven areas and any damaged sections. These photos help identify preparation work early.
Share catalogue codes or reference colours, plus your move-in date, renovation schedule and whether furniture needs to be shifted.
FAQ
They may include different assumptions for floor preparation, skirting, trims, furniture moving, door trimming, material range and installation scope. Always compare the included work, not only the headline price.
Yes, an estimate can usually start from a floor plan and clear photos. Final confirmation may still depend on site condition and exact measurements.
Send your floor plan, current floor photos and preferred vinyl colour to Glee Flooring on WhatsApp at +65 8742 6767 for a practical quotation discussion.
Send your floor plan, current floor photos and preferred colour for a practical quotation.