
Bedroom colour guide
Grey Marble-Look Vinyl Flooring for HDB Bedroom Singapore Guide
Use a stone-inspired bedroom floor without choosing from a small sample alone.
Lighting, pattern scale, floor condition, furniture and edge details determine whether the finished room feels calm or visually busy.
Starting point
Decide what the floor should contribute
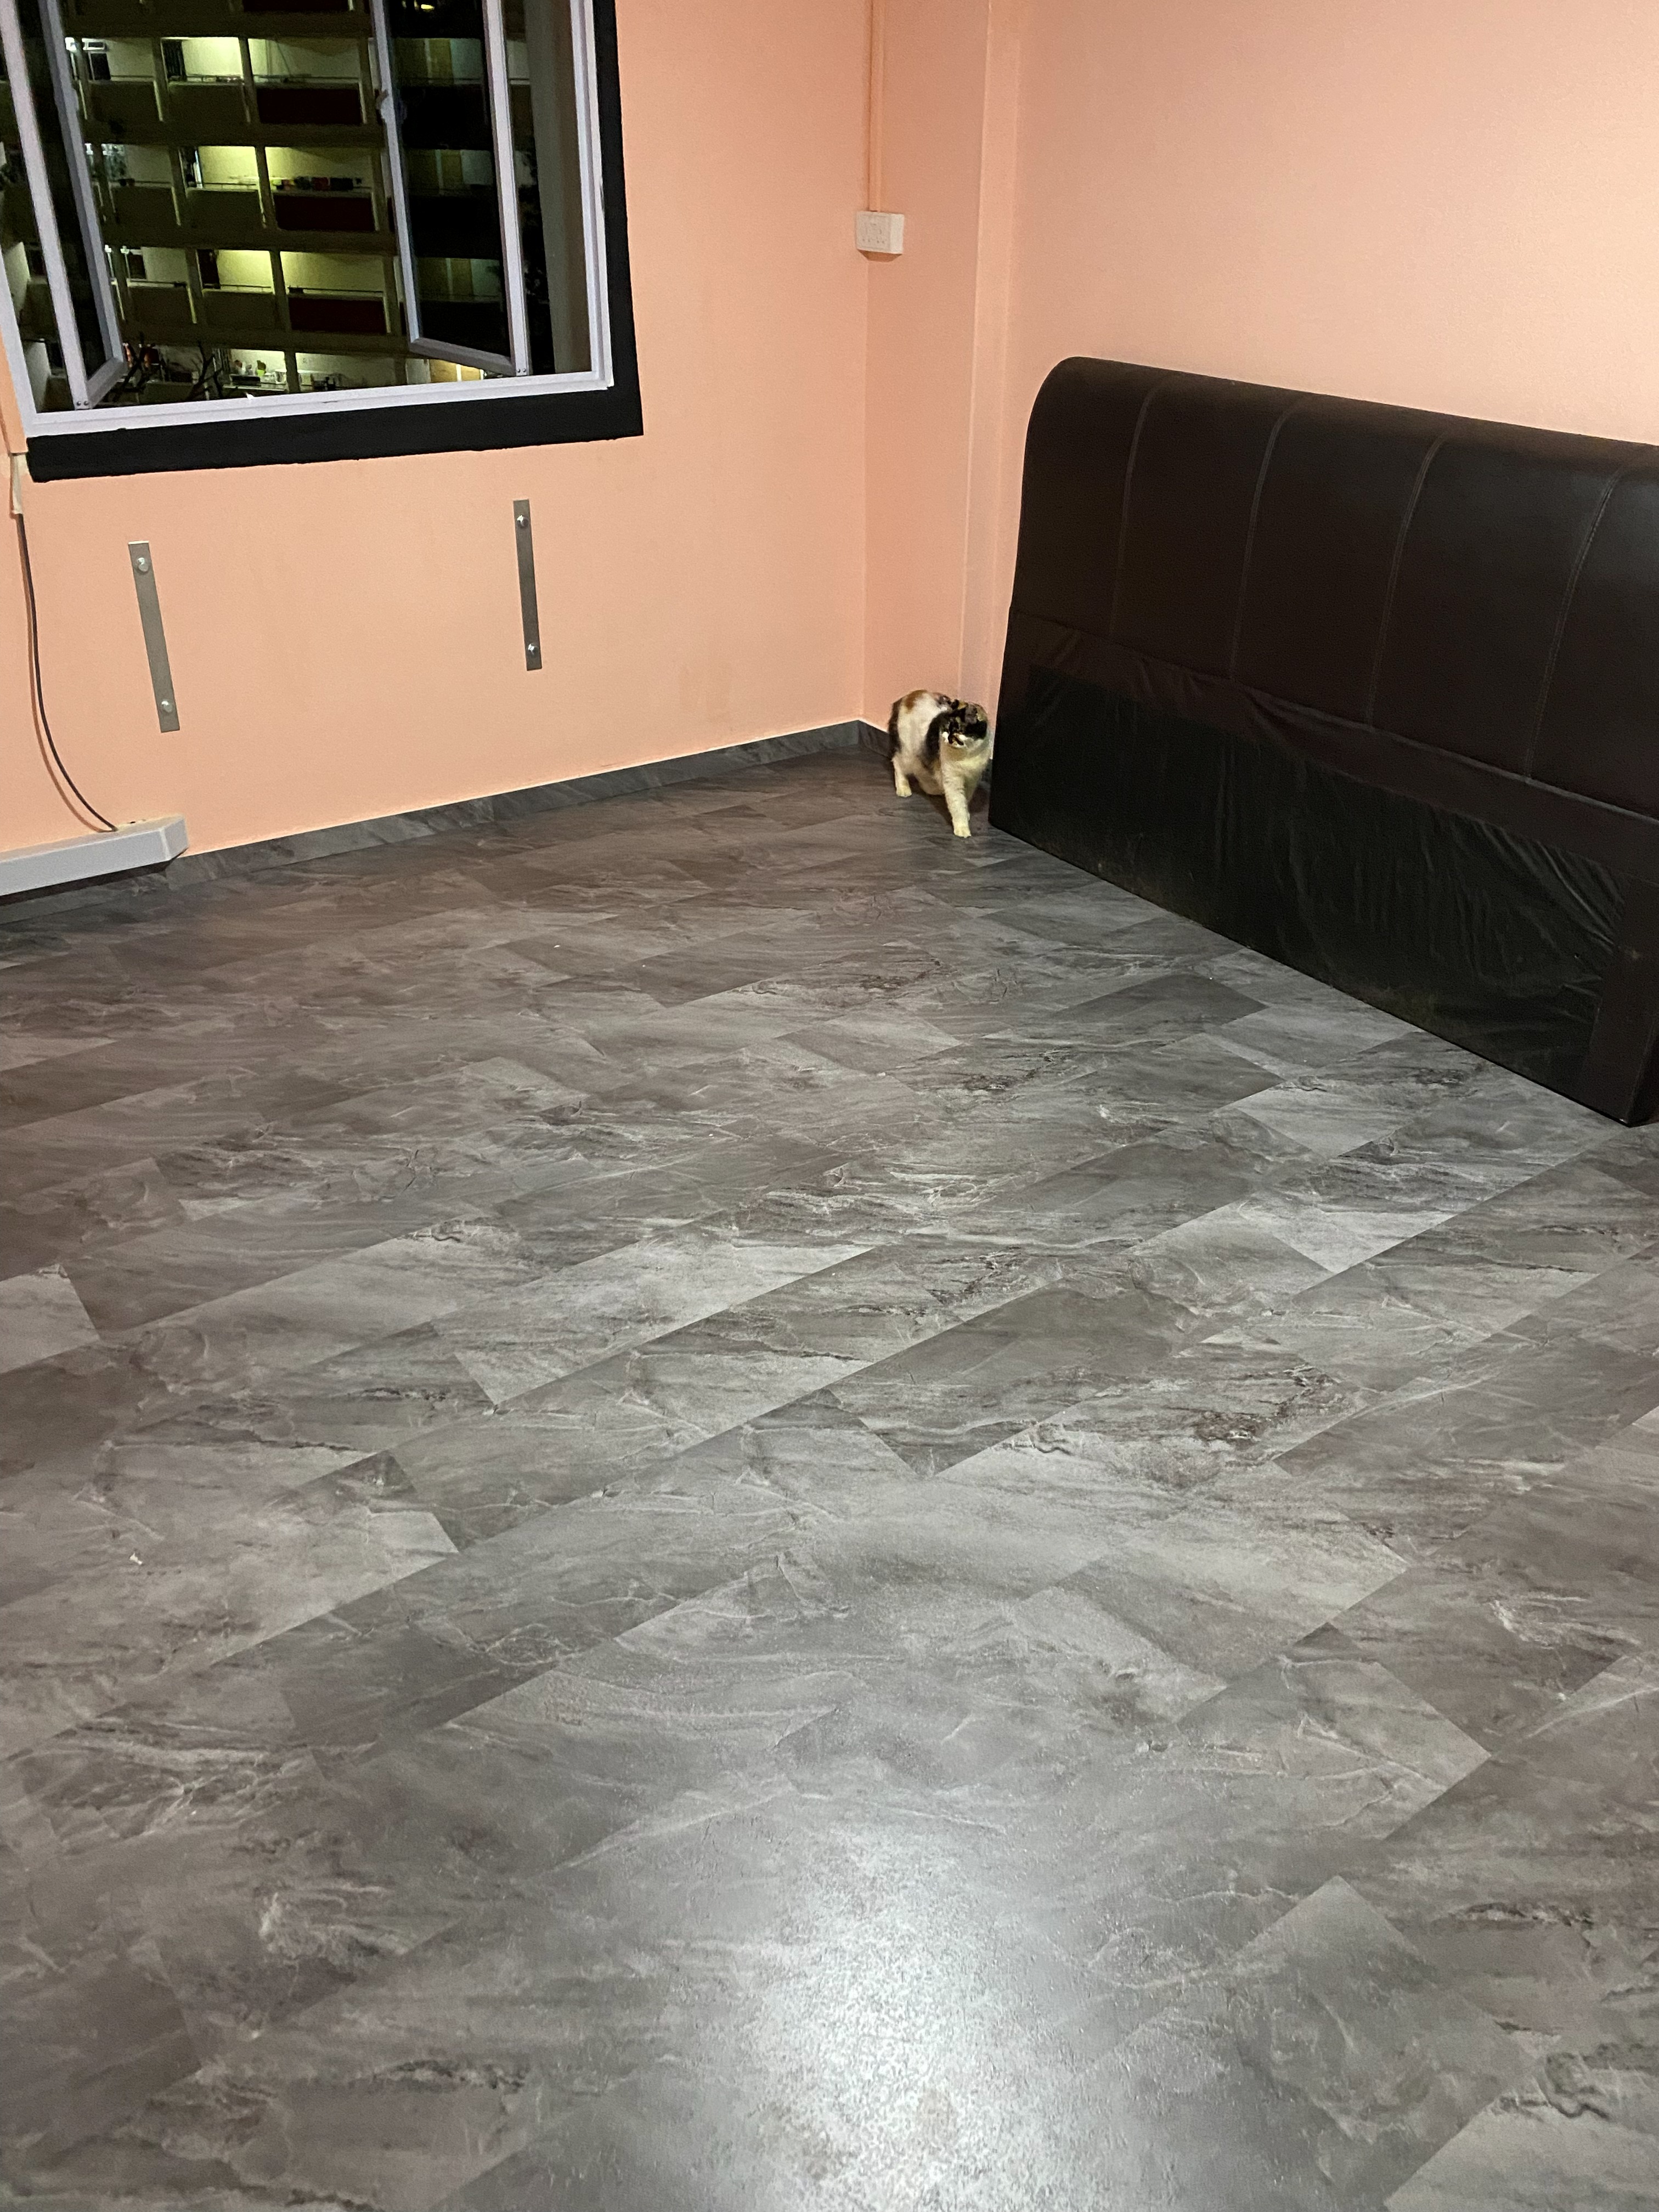
Grey marble-look vinyl can give an HDB bedroom a cooler, stone-inspired character while retaining the installation and underfoot qualities of the selected vinyl product. It is not real marble, and printed pattern, surface texture, plank or tile format and sheen vary between collections. Ask for the product specification and physical sample instead of relying on a gallery photograph.
Start with the room's purpose and existing finishes. A quiet master bedroom may suit a low-contrast pattern, while a child or guest room may need a simpler floor that is easy to coordinate later. Note the wall colour, curtains, bed frame, wardrobe, doors and skirting. The floor should support the whole room rather than become the only design decision.
Lighting
View grey samples in the actual bedroom
Grey can appear blue, green, warm or neutral depending on daylight and artificial lighting. Place a large sample near the window, beside the wardrobe and in the darker side of the room. Check it in morning daylight and with the lights normally used at night. A finish that looks balanced in a showroom may feel colder in a shaded bedroom.
Wall paint and cabinetry also reflect colour onto the floor. Cool white wardrobes can reinforce a blue-grey undertone, while timber furniture can warm it. Compare the sample with the actual laminate, curtain and bedding where possible. Phone photos are useful for records, but screen settings should not replace an on-site sample review.
Pattern scale
Match veining and format to the room size
Strong, high-contrast veining can make a compact bedroom feel busy once a bed divides the visible floor into narrow strips. A softer pattern may create a calmer result, particularly when wardrobes or feature walls already contain texture. Ask to see several pieces together because one sample cannot show the full print repeat or variation.
Review the proposed laying direction and where cuts will fall at the doorway, bed and wardrobe. Tile-format vinyl may create a different rhythm from narrow planks. If repeated motifs are noticeable, discuss how pieces will be mixed during installation. The goal is a balanced field, not a cluster of identical veins beside the most visible walkway.
Preparation
Assess the existing floor before overlay
Vinyl overlay may be possible where existing tiles or screed are stable, dry, sufficiently flat and compatible with the selected flooring system. Deep grout lines, cracked or hollow tiles, adhesive residue, moisture concerns and uneven patches can affect preparation. Marble-look patterns do not hide movement or surface defects below the floor.
Send wide room photos and close views of damaged areas. The installer should assess whether local repair, levelling or another preparation method is required. Do not assume that underlay will correct every uneven floor. Product and site requirements decide the acceptable substrate and installation method.
Edges and height
Check doors, skirting and built-in wardrobes
Overlay adds finished height. Measure bedroom door clearance, sliding wardrobe tracks, hinged wardrobe doors and transitions to the corridor or bathroom. Existing skirting may be retained, removed or finished with a compatible detail depending on its condition and the flooring system. Decide this before installation because it affects appearance, wall repair and cost.
Built-in wardrobes and platform beds need careful edge planning. A floating floor should not be trapped by fixed cabinetry unless the product system permits it. If new carpentry is planned, coordinate the installation sequence with both contractors. Take close photos of cabinet bases, door frames, thresholds and every wall junction for the quotation.
Furniture
Coordinate the floor with real bedroom use
Grey marble-look flooring can pair with white, charcoal, muted blue or selected timber finishes, but undertones matter more than colour names. Place furniture samples or finish boards beside the floor sample. Dark bed frames and curtains can reduce reflected light, while too many stone, fluted and patterned surfaces may compete with each other.
Plan furniture movement before installation. Heavy beds, wardrobes and dressing tables may need removal or staged shifting, which affects labour and access. Use suitable protectors under furniture and follow product guidance for loading and movement. Do not drag sharp legs across the completed floor or place heavy fixed carpentry without confirming the floor system's requirements.
Care and suitability
Understand cleaning and limitations
Regular dust removal helps keep a grey floor from showing hair and fine debris. Use compatible cleaning products and avoid excessive water, abrasive pads or unapproved chemicals. Pattern can disguise some marks, but it does not make the surface stain-proof or scratch-proof. Keep a small amount of spare material from the same batch when practical.
This look may not suit a very dark bedroom, a room with several competing patterns or a homeowner who wants a warm timber character. Vinyl overlay may also be unsuitable where moisture, unstable tiles, severe unevenness or incompatible site conditions remain unresolved. Choose the product after assessing performance, not only the marble appearance.
Cost and timing
Compare the complete bedroom flooring scope
Cost depends on product, room area, wastage, floor preparation, levelling, skirting, trims, door cutting, furniture movement, disposal, building access and protection. Ask whether the quotation includes every transition and wall edge. Compare like-for-like products and preparation rather than selecting only the lowest square-foot rate.
Installation timing depends on room size, base condition, furniture, access and preparation. Complete wet and dusty renovation work first where possible. Confirm painting, carpentry and flooring sequence, then allow for inspection and cleaning before moving heavy furniture back. An occupied bedroom can require staged work and more time than an empty BTO room.
FAQ and quote checklist
Send the room details with your preferred sample
Will grey marble-look vinyl make the room smaller? Not automatically; tone, contrast, lighting and furniture determine the effect. Can it overlay existing tiles? Possibly, when the base is suitable and clearances are checked. Is it easier to maintain than real marble? The materials are different, so follow the selected vinyl product's care guidance rather than assuming identical performance.
Send the HDB floor plan, bedroom dimensions, daylight and evening photos, existing floor and skirting close-ups, door and wardrobe clearances, furniture plan, preferred sample code and renovation schedule. State whether the home is vacant or occupied. WhatsApp +65 8742 6767 for a project-specific bedroom vinyl flooring quotation.