
Will a light floor make the room bigger?
It may make the room feel calmer and brighter, but furniture, wall colour, daylight and clutter still shape the result.
Small bedroom colour guide
Choose a pale wood-look floor around the room's daylight, furniture and actual condition.
Colour can change the feel of a compact bedroom, but preparation and finishing details still determine whether the completed floor looks considered.
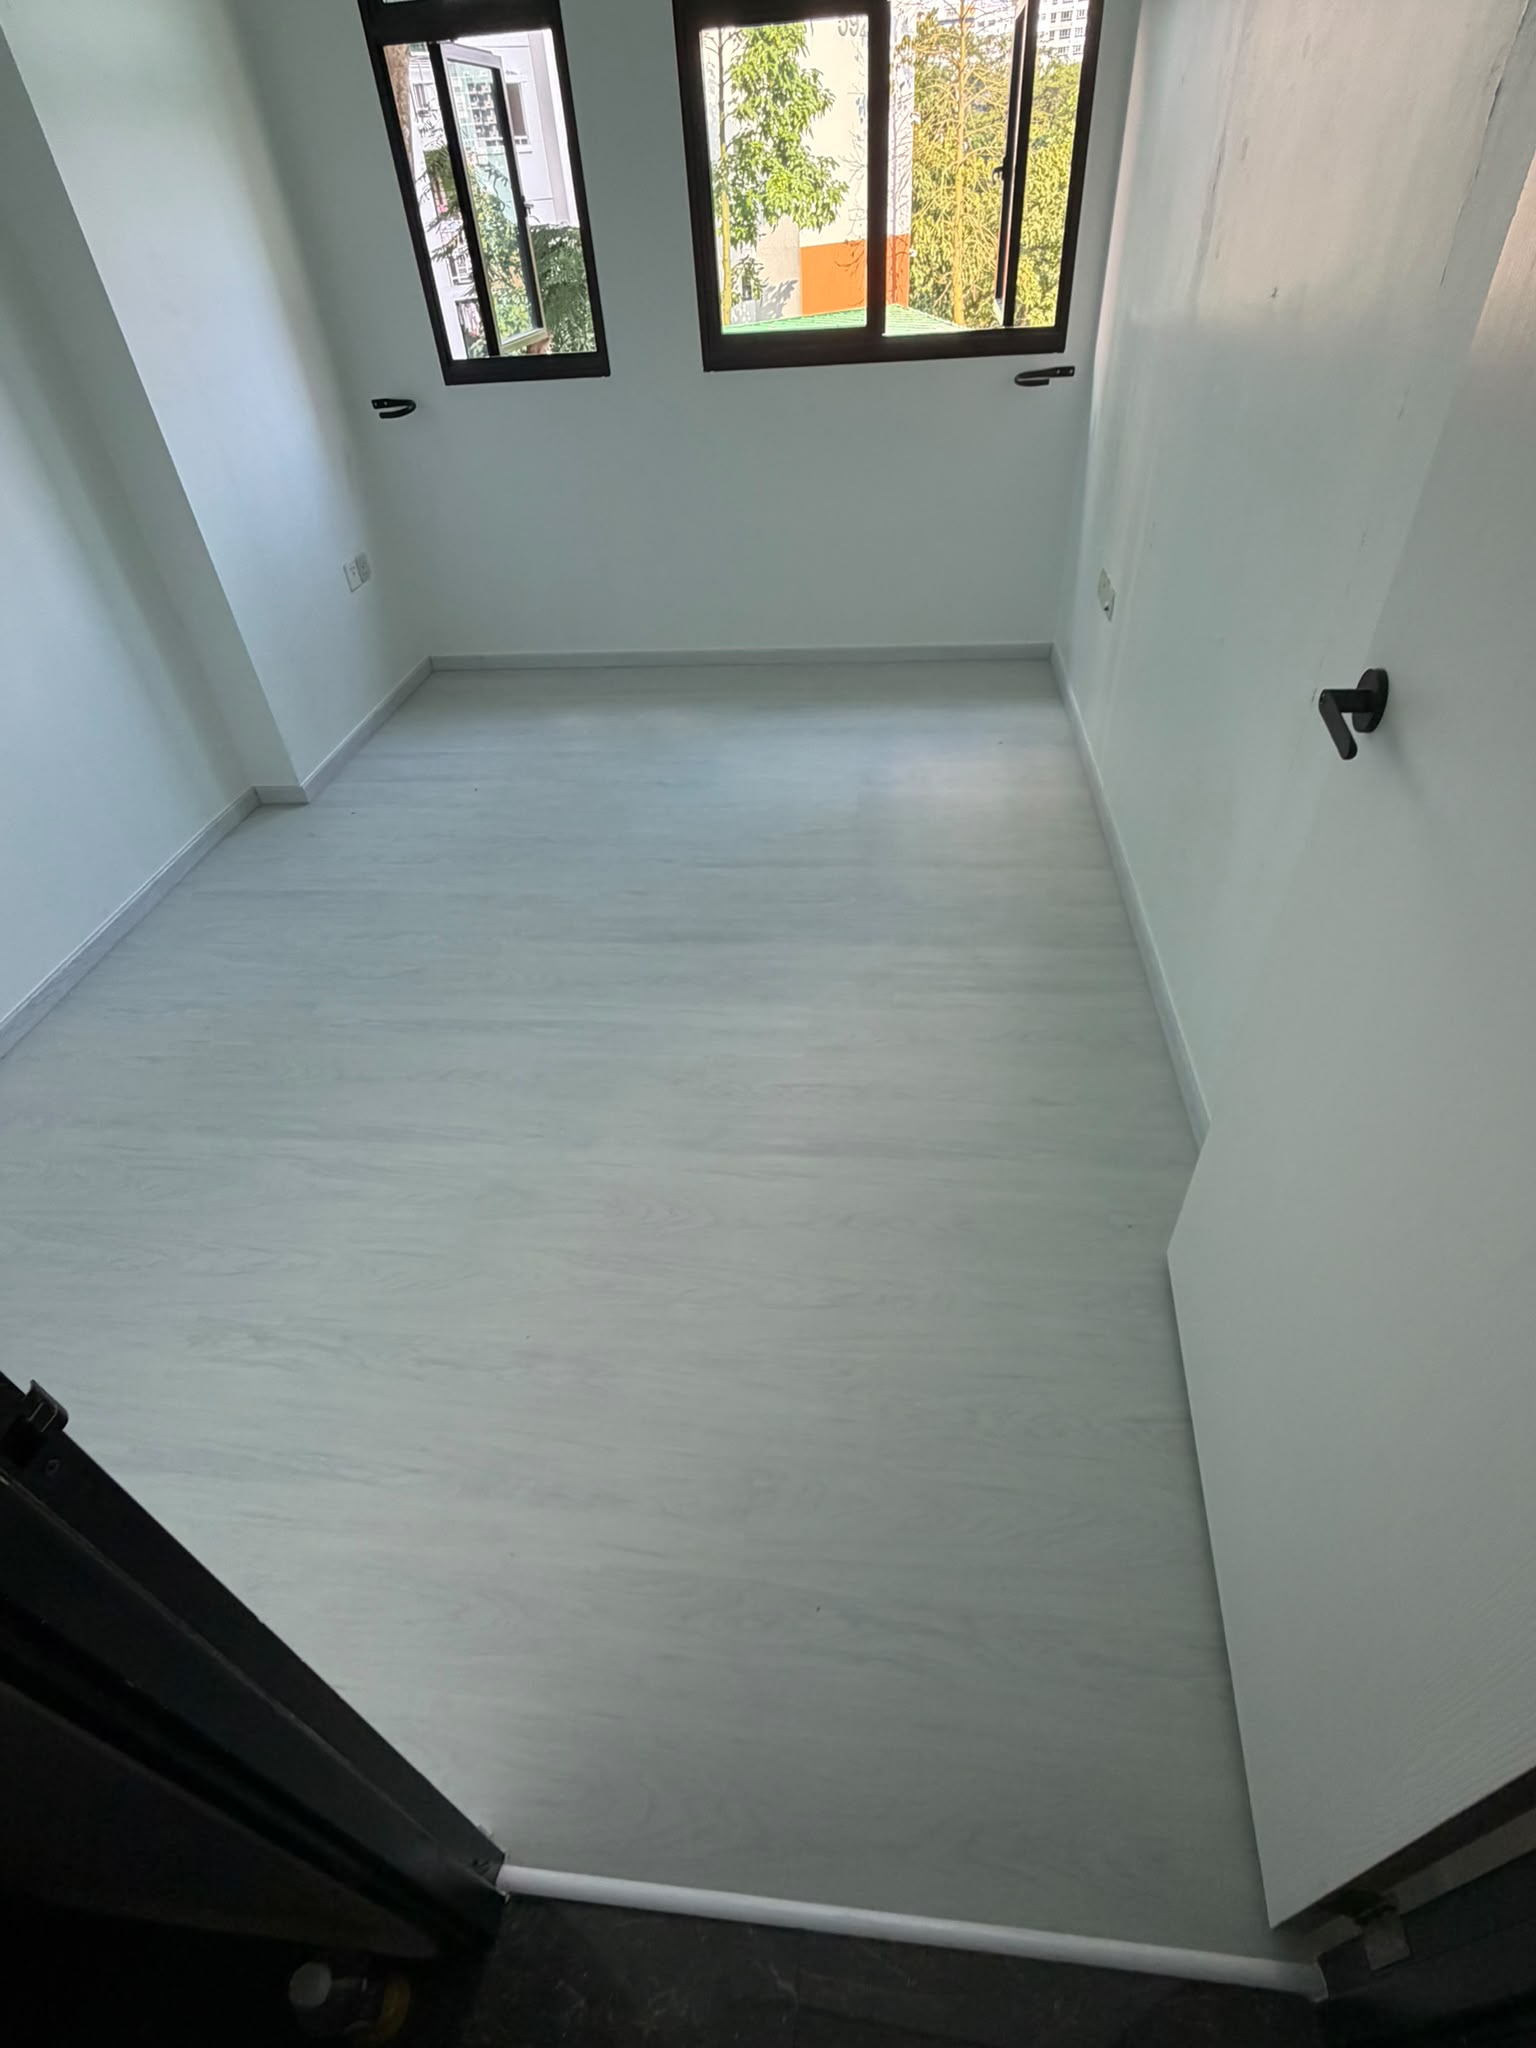
Room effect
Light wood or white wood-look vinyl can reduce visual weight in a small HDB bedroom. When the walls, curtains and larger furniture are also relatively calm, the floor may help daylight travel through the room and make the layout feel less crowded. It does not increase the actual walking area, so bed size, wardrobe depth and furniture placement still matter.
Begin by photographing the empty room from the doorway and window. Mark the strongest daylight, darker corners and the view from the corridor. If the bedroom connects to a darker hall, decide whether the change in floor tone should be subtle or deliberate. A sample that looks almost white under showroom lamps may appear grey, beige or washed out at home.
Undertones
Very light wood-look floors are not one colour. Some have a cool grey wash, some resemble pale oak, and others carry cream or beige undertones. Place full planks beside the wall paint, wardrobe laminate, door and skirting. View them in morning daylight, evening light and with the ceiling lamp switched on.
Cool grey can suit crisp white or charcoal furniture but may feel blue under certain lamps. Warm pale oak can sit more comfortably beside cream walls and natural wood furniture, yet it may look yellow against a cool wardrobe. Use physical samples and record the exact product code. Phone photos and online swatches are useful references, not final colour approval.
Pattern scale
A small sample may show only one quiet section of a printed plank. Ask to see several planks or a larger installed reference so you can review knots, streaks and colour variation. Strong dark grain can divide a compact room into busy strips, while an extremely uniform print may look flat. A restrained pattern often supports small spaces without pretending to be featureless.
Discuss plank direction before installation. Running planks along the longer dimension may emphasise room length, while aligning with the corridor can create continuity across a doorway. Window direction can also make joints and surface texture more noticeable. The installer should consider the room shape, entrance, light and required cuts instead of following a single rule.
Daily use
Pale floors can hide some light dust within their grain, but dark hair, grit, rubber marks or spills may be easier to notice. Mid-tone grain can be more forgiving than a near-white surface. Request a sample and place a chair leg, slipper and common bedroom items beside it to understand the contrast before ordering.
Follow the selected product's cleaning guidance. Use suitable furniture protectors, remove grit that can scratch a surface and avoid excessive wet mopping. Water resistance should not be treated as proof that every joint, perimeter and substrate is waterproof. Investigate recurring moisture, window leaks or damp areas before covering the existing floor.
Preparation
Vinyl overlay may be possible when existing tiles or another approved base are stable, dry, sufficiently level and suitable for the chosen system. Loose tiles, cracks, deep grout lines and local high points can affect the finish and require repair or levelling. An empty room makes inspection easier, but hidden issues may appear only after old skirting or movable furniture is removed.
Measure floor height at the bedroom door, wardrobe, bathroom threshold and corridor transition. Overlay adds thickness, so doors and built-in clearances need checking. Confirm how skirting, trims and gaps beside existing wardrobes will be finished. Do not rely only on total floor area; send close photos of edges and damaged locations for an early assessment.
Furniture
A pale floor forms a large background, so test it with the planned bed frame, wardrobe and curtains. Light furniture can create a calm low-contrast room; black frames or darker wood add definition. Too many unrelated wood tones may compete, especially when the floor grain is prominent. Matching every timber exactly is unnecessary, but warm and cool undertones should feel intentional.
Decide whether the room will be vacant during work. Heavy beds and movable wardrobes require a written movement plan, while fixed built-ins usually remain in place. Ask who clears belongings, dismantles furniture, moves items and accepts responsibility for fragile pieces. Flooring should not be trapped beneath fixed cabinetry unless the selected system and installation instructions allow it.
Cost
Bedroom flooring cost is affected by measured area, product, wastage, floor condition, levelling, removal work, skirting, trims, door adjustment, furniture movement, access and protection. A promotional square-foot rate may not include every preparation or finishing item. Compare suppliers using the same room plan and photos and ask for exclusions in writing.
Very light colours do not automatically cost more, but availability and production batch can affect ordering. Confirm the product code, quantity, batch consistency and whether spare planks are supplied or retained. If the bedroom is part of a larger flooring project, ask how corridor transitions and colour changes affect material planning and labour.
Timeline
Coordinate flooring with hacking, electrical work, painting, carpentry and furniture delivery. Wet or dusty work should be completed and the substrate condition accepted before the final floor is installed. Installing too early exposes a pale surface to grit, ladders and heavy site traffic. Confirm how the finished floor will be protected without trapping moisture.
A straightforward vacant bedroom may be completed quickly once material and preparation are ready, but levelling, repairs, occupied-home staging or door adjustments add time. Ask for a project-specific sequence rather than assuming every room takes the same number of hours. Keep access clear for final inspection and skirting work.
Quote checklist
Send the HDB floor plan, room dimensions, wide photos from the doorway and window, close views of the current floor, door clearance, wardrobe edges and corridor transition. Include the bed and furniture plan, preferred light-wood references, whether the room is occupied and the intended renovation date.
Glee Flooring can discuss colour samples, overlay suitability, preparation, skirting and installation sequence within the flooring scope. The final method depends on the selected product and assessed site condition. WhatsApp +65 8742 6767 with the plan and photos for a project-specific quotation rather than relying on a colour image alone.
FAQ
It may make the room feel calmer and brighter, but furniture, wall colour, daylight and clutter still shape the result.
Dark hair and marks may be visible; a sample with moderate grain can help you judge daily maintenance.
Send the plan, room photos, existing-floor details, doors, wardrobes, furniture needs and preferred finish.
Send the room photos, floor plan and preferred shade for a practical quotation.