
Bedroom doors
Vinyl overlay adds height. Bedroom doors and wardrobe doors should be checked so they do not rub after flooring and trims are installed.
Finishing guide
A practical guide for planning the wall edges, door thresholds, cabinet bases and raised areas that make vinyl flooring look complete.
Good skirting and trims help cover gaps, protect edges and make HDB, BTO and condo vinyl flooring feel properly finished.
Why it matters
The floor edge is where many installation problems become visible.
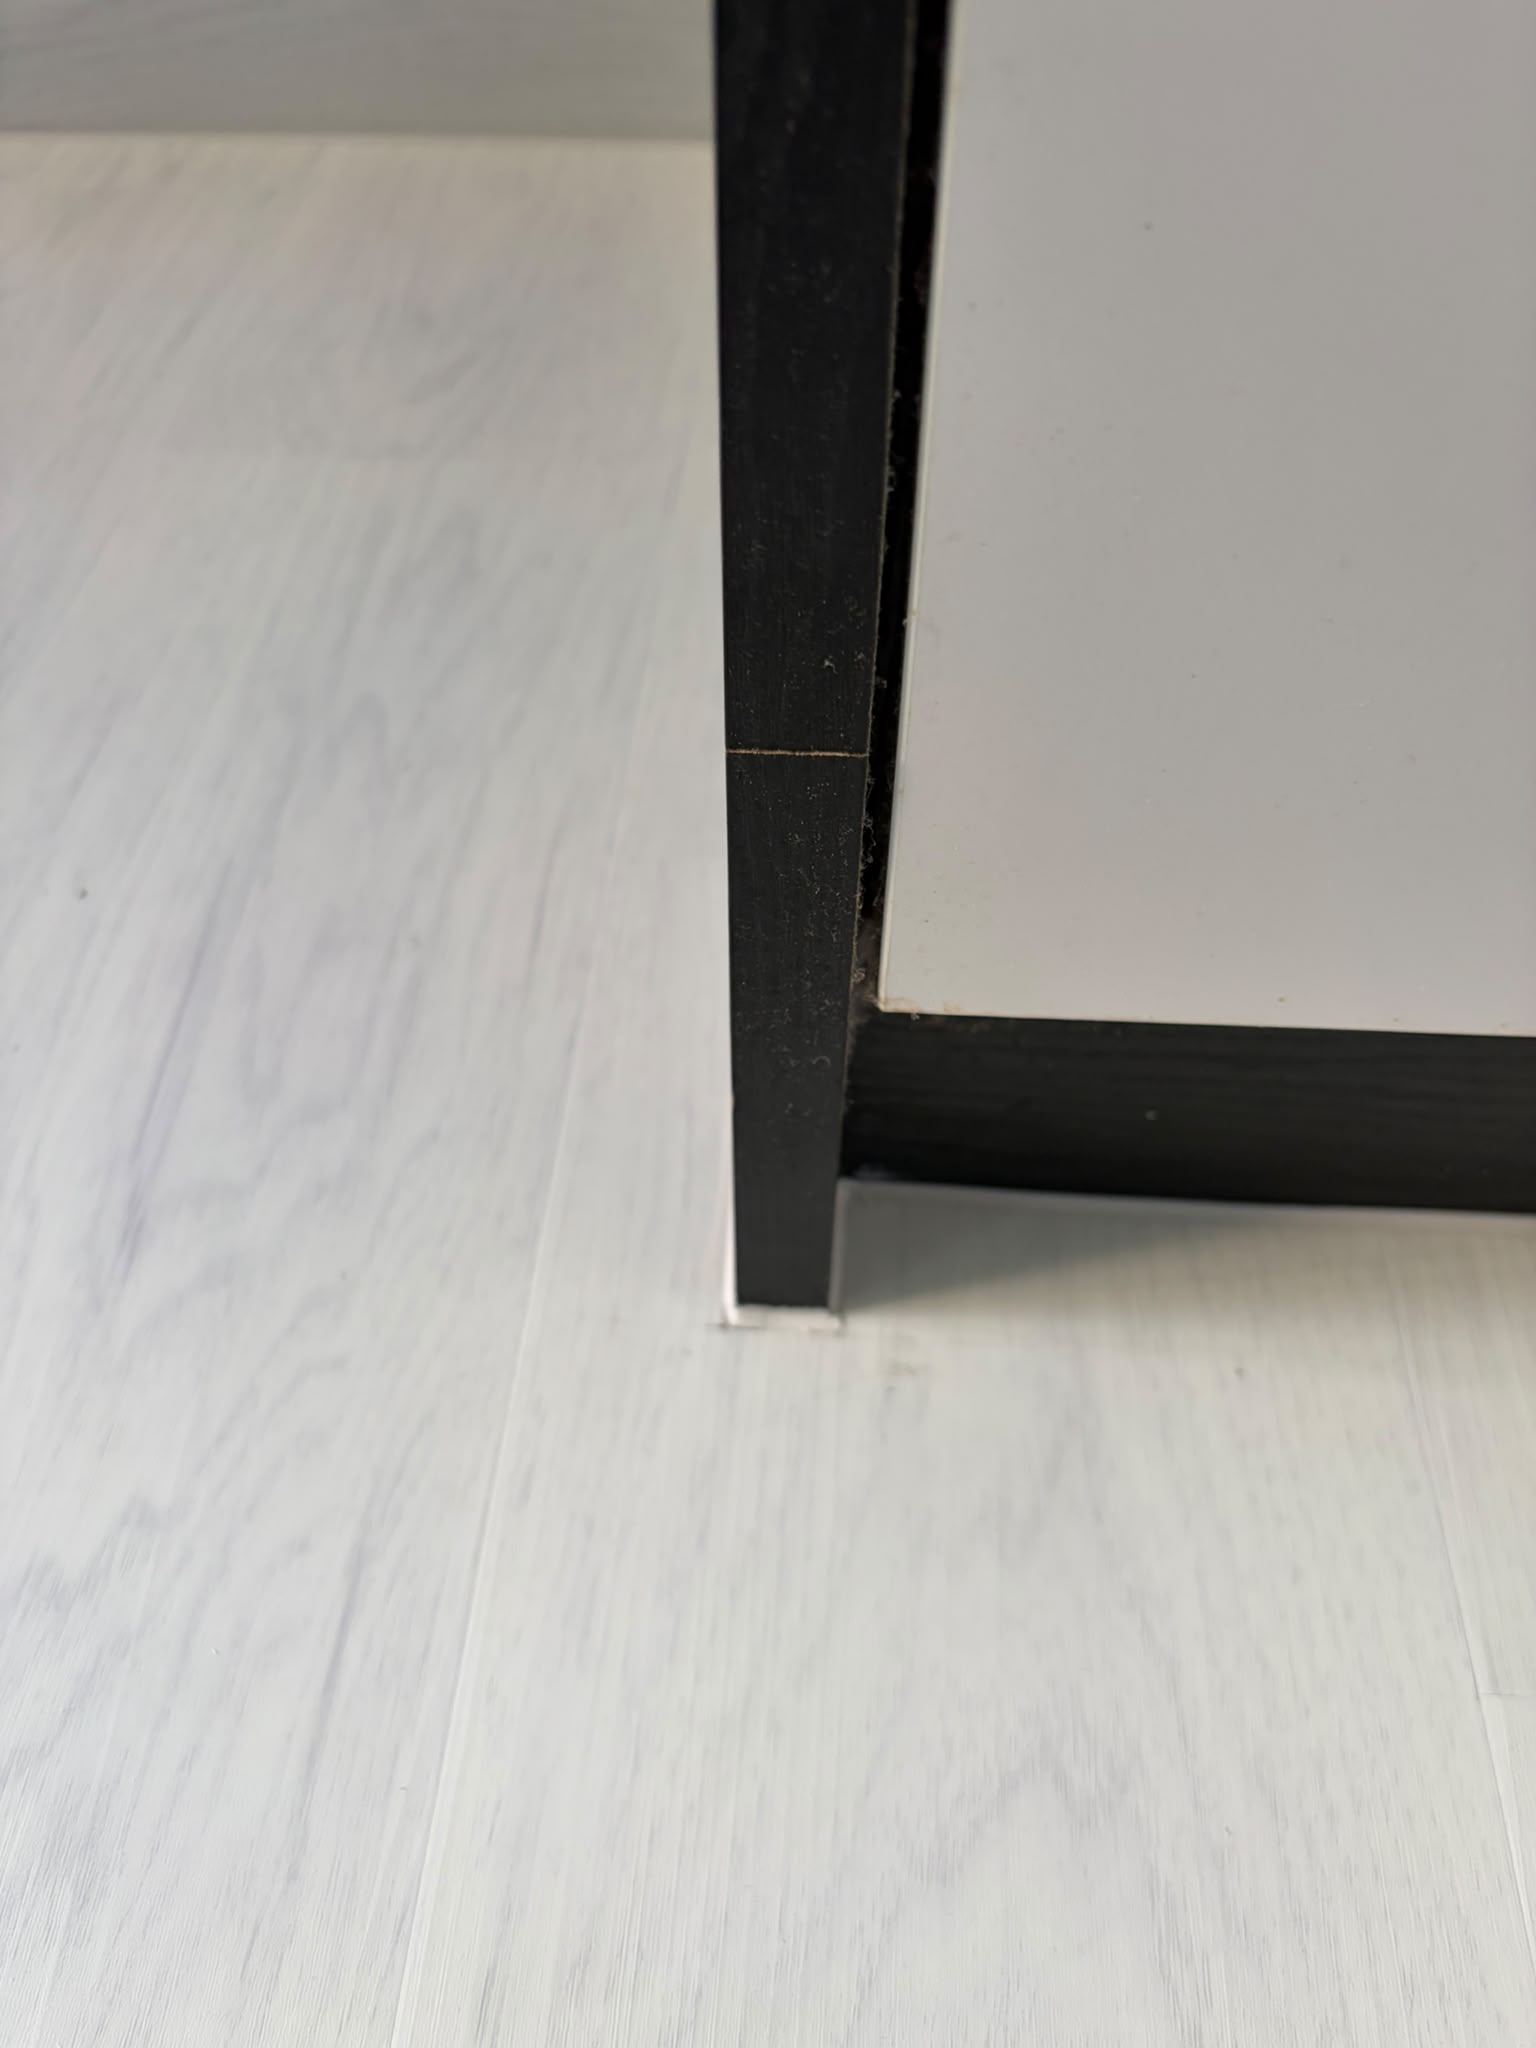
When homeowners compare vinyl flooring in Singapore, most attention goes to colour, thickness and package price. Skirting and edge trims are often discussed only at the end, but they affect the finished look every day. Vinyl flooring usually needs a small gap at walls and fixed edges, and skirting helps cover that gap neatly. It also protects the lower wall from light knocks, cleaning and daily foot traffic.
A good skirting decision depends on the site condition. HDB bedrooms, living rooms, kitchens, corridors, window bays and platform areas do not all finish the same way. Existing tiles, old skirting, uneven walls, built-in cabinets, door thresholds and balcony tracks can change the details. Before confirming the quote, ask how the installer will finish each edge, not only the open floor area.
Wall edges
PVC skirting, vinyl skirting and matching trim profiles are commonly used to finish vinyl flooring edges. The right choice depends on the floor colour, wall condition, existing skirting and room style. A white or light skirting can blend with walls, while a matching wood-look skirting can make the floor feel continuous. In compact HDB rooms, a simple low-profile finish often looks cleaner than a bulky edge.
If old tile skirting is still on the wall, the installer needs to know whether it will remain, be covered, or be removed by another contractor. Removing old skirting can expose uneven plaster or paint marks. Keeping old skirting may be practical, but the new vinyl edge still needs a neat finishing method. Photos of every wall edge help avoid assumptions.
Thresholds
Transitions should be planned before installation day, especially in HDB and BTO homes.
Vinyl overlay adds height. Bedroom doors and wardrobe doors should be checked so they do not rub after flooring and trims are installed.
Wet-area thresholds need careful finishing. The edge near a bathroom should be discussed clearly because water exposure and height difference can affect the trim choice.
If vinyl meets tiles, cement screed or another vinyl colour, a transition profile may be needed so the joint looks intentional and remains practical.
Cabinets and platforms
Many Singapore homes have built-in wardrobes, kitchen cabinets, TV consoles, platform beds or window bay areas. These fixed items change how vinyl is finished. If flooring is installed before carpentry, the skirting line may be interrupted later by cabinet bases. If flooring is installed after carpentry, the installer must cut and finish around cabinet edges carefully. Neither sequence is automatically right; it depends on the renovation plan.
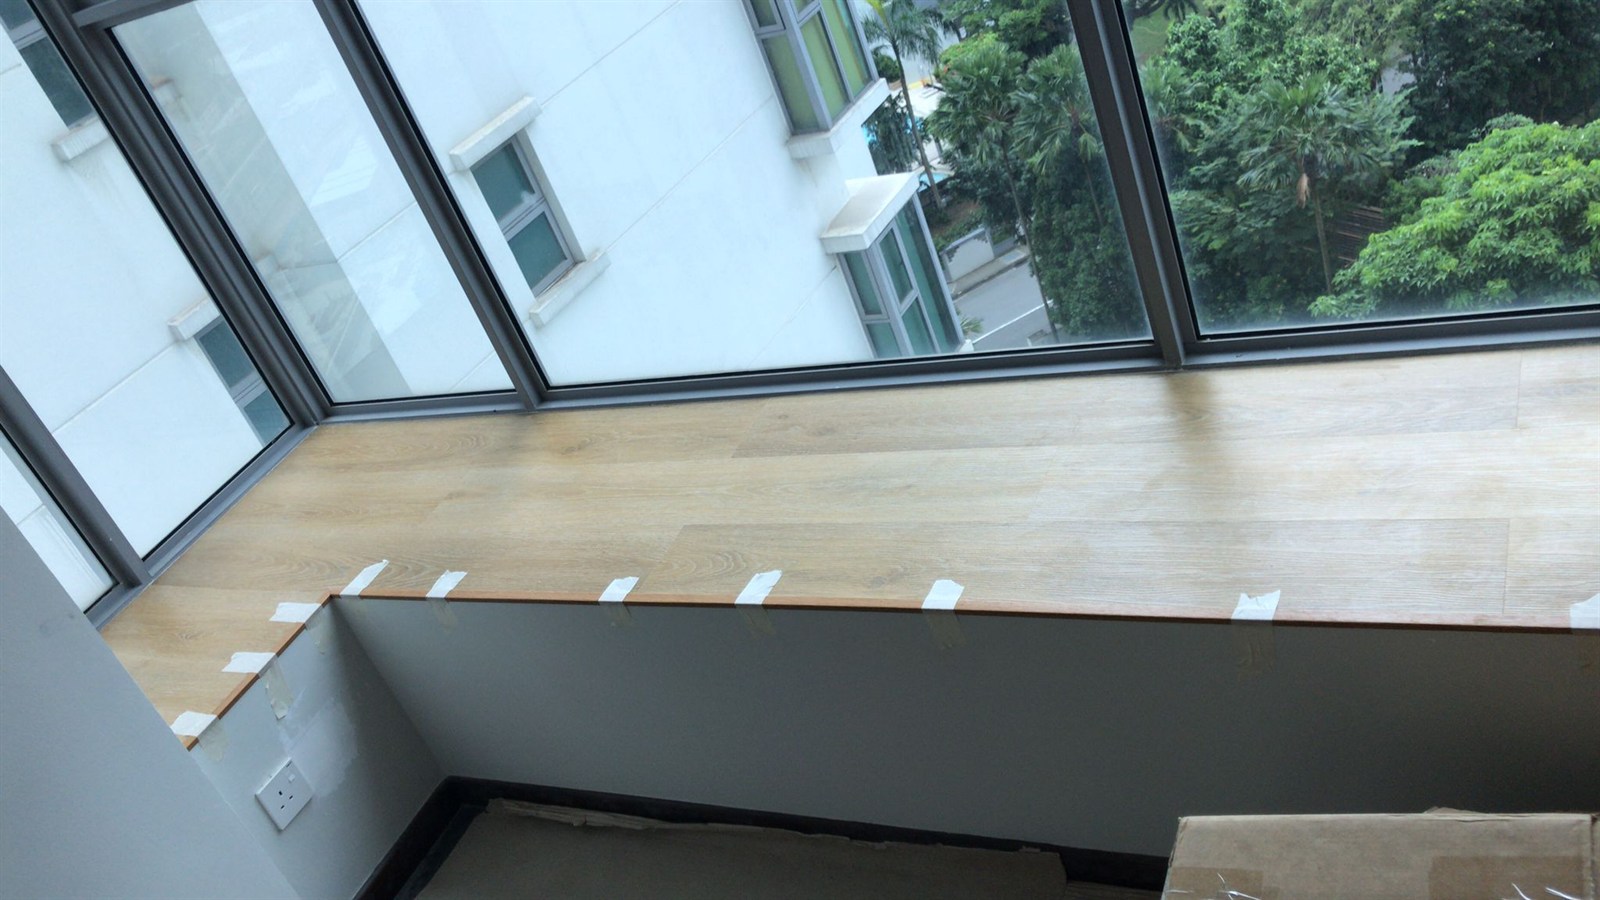
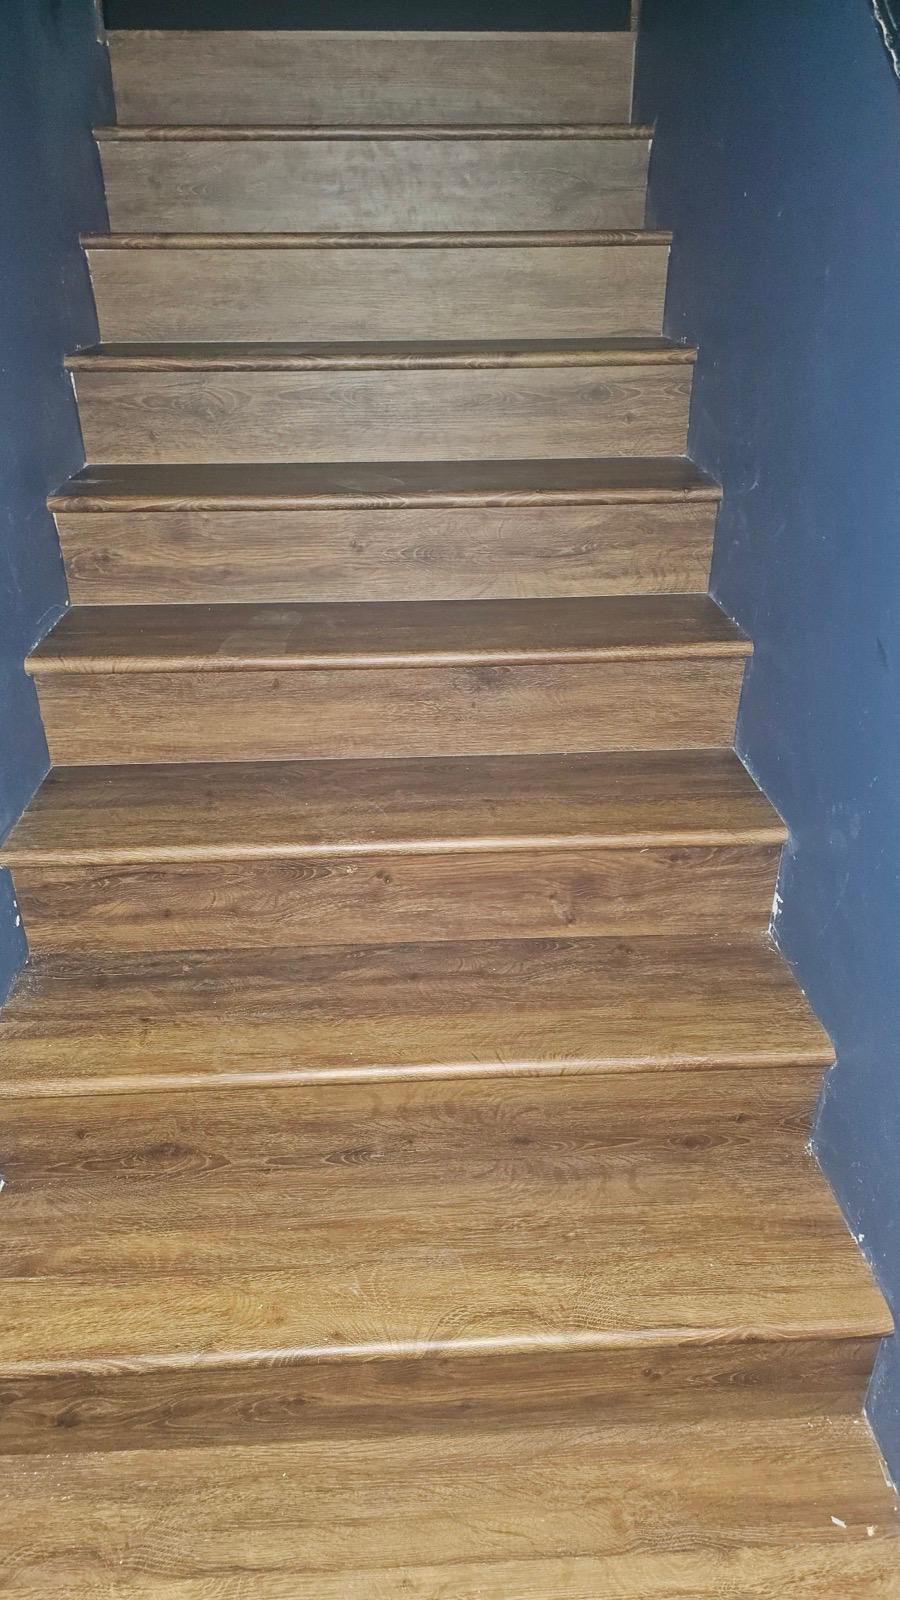
Raised platforms and window bays need extra attention because the vinyl may need to turn around vertical edges, steps and corners. A careless edge detail can make an otherwise good floor look unfinished. Send photos of platform height, corners, side returns, cabinet toe kicks and any access panels. This helps the team decide whether a trim, matching profile or separate carpentry finishing detail is more suitable.
Cost factors
Edge finishing cost is usually tied to length, complexity and preparation.
More rooms, longer corridors and many small wall returns increase skirting length and cutting work.
Uneven walls, old tile skirting, adhesive, damaged plaster or loose edges may need preparation before the finish looks neat.
Door thresholds, platform steps, window bays, cabinet bases and stair nosing need more detail than a straight bedroom wall.
Quote checklist
Clear edge photos are more useful than only sending a floor plan.
Send a floor plan marked with the rooms that need vinyl flooring, then add close photos of the wall edges, door thresholds, kitchen cabinet bases, wardrobe bases, window bays, platform edges and any existing skirting. If old cabinets will be removed, say whether removal happens before flooring. If new carpentry is planned, share the furniture layout so flooring and skirting can be sequenced properly.
Also share your preferred vinyl colour and whether you want skirting to blend with the wall, match the flooring or stay visually minimal. Glee Flooring can then advise what is practical for the actual site condition instead of quoting only the open floor area.
FAQ
Sometimes another edge finish may be possible, but most rooms need skirting or trim to cover gaps and keep the wall edge neat.
It depends on the room. Matching the floor can look continuous, while white or wall-coloured skirting can feel lighter in compact HDB rooms.
Send your floor plan, wall edge photos, threshold photos, cabinet base photos and preferred vinyl colour to Glee Flooring on WhatsApp at +65 8742 6767.
Send wall edge and threshold photos with your floor plan for a practical quote.