
Can residential vinyl be used?
Not automatically. Confirm commercial suitability, traffic, cleaning, equipment and building requirements.
Clinic flooring guide
Plan reception, corridor and room flooring around daily traffic, cleaning, rolling equipment and business downtime.
Commercial suitability should be confirmed from the actual product, premises and operating requirements.
Scope
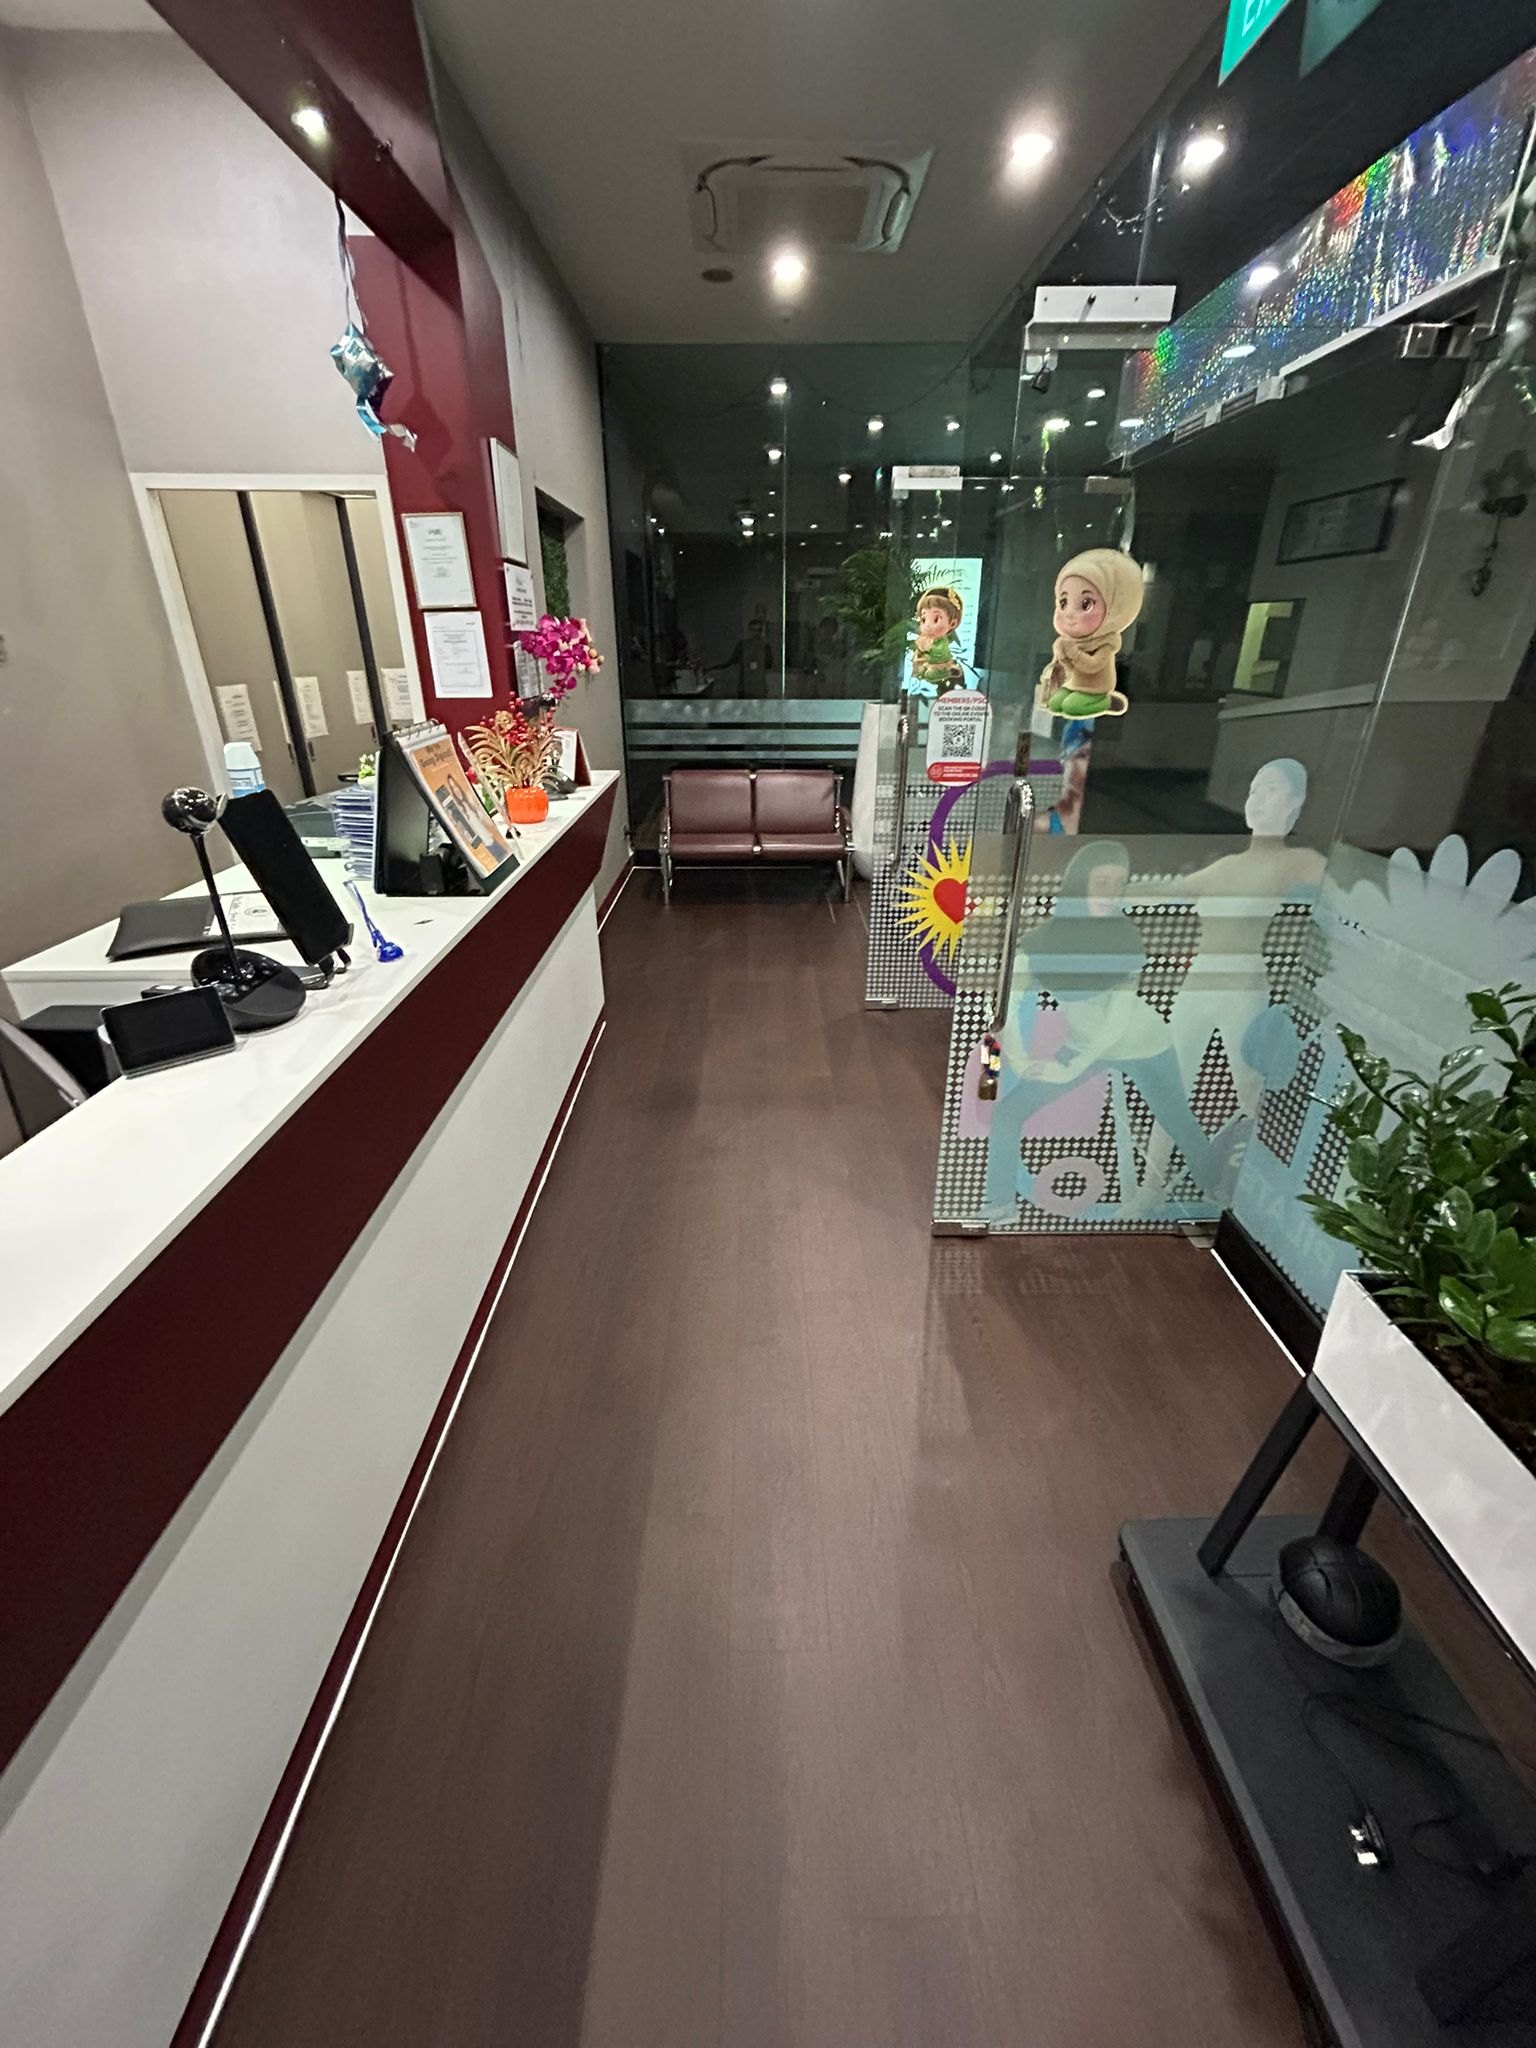
A clinic or dental office is not one uniform flooring zone. Reception may handle waiting chairs and public foot traffic, corridors carry staff and trolleys, consultation rooms have movable furniture, and treatment areas may have specialised equipment. Mark each room use on the floor plan so the proposed product and installation detail can be reviewed for the actual conditions.
Include staff pantry, storage and any retained wet-area flooring. Decide where vinyl meets toilets, sterilisation areas, existing tiles or landlord finishes. Some spaces may require a different floor system or specialist detail. The flooring quotation should follow the approved operational and building requirements rather than assuming a residential package applies throughout.
Product
Ask for the product reference, construction, wear layer, installation method, warranty conditions and intended-use guidance. A finish sold for homes is not automatically appropriate for clinic traffic or rolling equipment. Overall thickness alone does not determine performance. Compare written specifications and explain the daily user volume, furniture and equipment honestly.
The premises may also have landlord, MCST, building-management, fire-safety, infection-control or operational requirements that affect materials and work methods. Obtain the relevant approvals and professional advice where required. A flooring contractor can quote the proposed work, but should not be expected to invent or certify requirements outside the agreed scope.
Cleaning
Provide the expected cleaning frequency, products and equipment before selection. Follow the flooring manufacturer's maintenance guidance and confirm compatibility with the clinic's cleaning process. Water resistance does not make the entire installation waterproof, and liquid can reach joints, perimeter edges or the substrate if left standing.
Discuss edge finishing around cabinets, sinks and fixed equipment. Open gaps and difficult corners can make routine cleaning harder, while unsuitable sealants or improvised details may fail. If particular chemicals or procedures are required, obtain written confirmation from the relevant product supplier rather than relying on a general statement that vinyl is easy to clean.
Equipment
Dental chairs, examination equipment, mobile carts, office chairs and storage cabinets can place different loads on the floor. Provide equipment weights, footprints and movement routes where available. Ask how the proposed floor should be protected and whether specialised equipment installation affects the sequence. Avoid dragging heavy items across completed flooring.
Floor penetrations, service connections and equipment anchoring should be coordinated before installation. The flooring team needs to know where bases, pipes and cables meet the surface. Fixed equipment may require specialist installers, and dismantling or reconnection should not be assumed in a basic flooring quotation. Record responsibilities clearly before work starts.
Substrate
Overlay may be possible when the existing surface is stable, dry, sufficiently level and suitable for the selected system. Loose tiles, cracks, moisture, deep grout lines and old adhesive need assessment. Rolling equipment can make uneven transitions more noticeable, so preparation should not be reduced simply to meet a short shutdown window.
Take wide photos after movable furniture is cleared and close photos of defects, doorways and service points. If old flooring is removed, hidden conditions may change the final preparation scope. Read the floor levelling guide and allow time for any required preparation under the chosen system.
Transitions
Check the main entrance, corridor doors, treatment-room thresholds and transitions to retained flooring. Overlay changes finished height and may affect glass doors, fire doors or accessibility routes. Door adjustment and specialist compliance work may be outside the flooring scope, so confirm responsibility before ordering materials.
Avoid unnecessary colour or level changes along busy corridors. Where different products are required, agree on the transition profile and exact location. Skirting and wall-edge details should suit both cleaning and the interior design. Building management may also set work-hour, lift-protection and debris-removal conditions that affect installation planning.
Colour
Warm wood tones can make reception feel less institutional, while light grey or neutral finishes may suit clinical rooms and white cabinetry. Check physical samples under the actual ceiling lights because colour temperature changes wood and grey undertones. Strong grain variation can distract in a narrow corridor, while very uniform dark flooring may show pale dust.
Coordinate with reception counters, doors, chairs and wayfinding rather than choosing the floor separately. If the same product runs through multiple rooms, confirm that it remains suitable in each zone. Keep the product code and batch information in the project records in case later repair or extension is needed, while recognising future availability may change.
Downtime
A clinic may prefer staged work to reduce closure, but multiple phases add transitions, furniture movement and return visits. Decide whether operations can be safely separated from preparation, dust, deliveries and adhesive or installation processes. Follow building and workplace requirements rather than keeping rooms open simply to reduce downtime.
Confirm when each area must be cleared, how long preparation and installation may take, and when normal use can resume under product guidance. Protect the completed floor if other trades return. Coordinate data, electrical, plumbing, carpentry and equipment installers before fixing the reopening date. Keep contingency for hidden substrate issues.
Cost
Cost depends on measured area, product, wastage, substrate preparation, removal, skirting, trims, staged access, furniture movement and building requirements. A simple square-foot rate may exclude levelling, after-hours work or detailed edges around fixed equipment. Ask suppliers to separate product, preparation and finishing assumptions.
The lowest initial rate may not represent the lowest complete project cost if the quote omits access, downtime or preparation. Request exclusions in writing and confirm whether site inspection is required before final pricing. Avoid claims that one floor is maintenance-free or suitable for every healthcare use without product-specific evidence.
Quote checklist
Send the floor plan, room uses, current floor photos, thresholds, fixed and rolling equipment, furniture, cleaning routine, building rules, preferred colours and available shutdown dates. Mark retained floors, wet zones and any area requiring specialist review. Include contact details for the project coordinator or building manager where relevant.
Glee Flooring can then discuss product options, preparation, transitions and installation sequence within the flooring scope. The final quotation should identify product, areas, preparation, skirting, trims and exclusions. WhatsApp +65 8742 6767 with the plan and photos for a project-specific quotation.
FAQ
Not automatically. Confirm commercial suitability, traffic, cleaning, equipment and building requirements.
Possibly, when safe separation, access, preparation and product requirements can be maintained.
Send the floor plan, room uses, floor photos, equipment, cleaning routine, rules and shutdown dates.
Send the floor plan, room uses, equipment and available work dates for a practical quote.