
Can existing skirting stay?
Possibly, when it is stable and the selected flooring can be finished neatly with the required perimeter detail.
Bedroom edge planning
Decide what happens at the wall edge before the new bedroom floor is installed.
Retaining, removing or covering existing skirting changes the appearance, cost, wall repairs and clearance around doors and wardrobes.
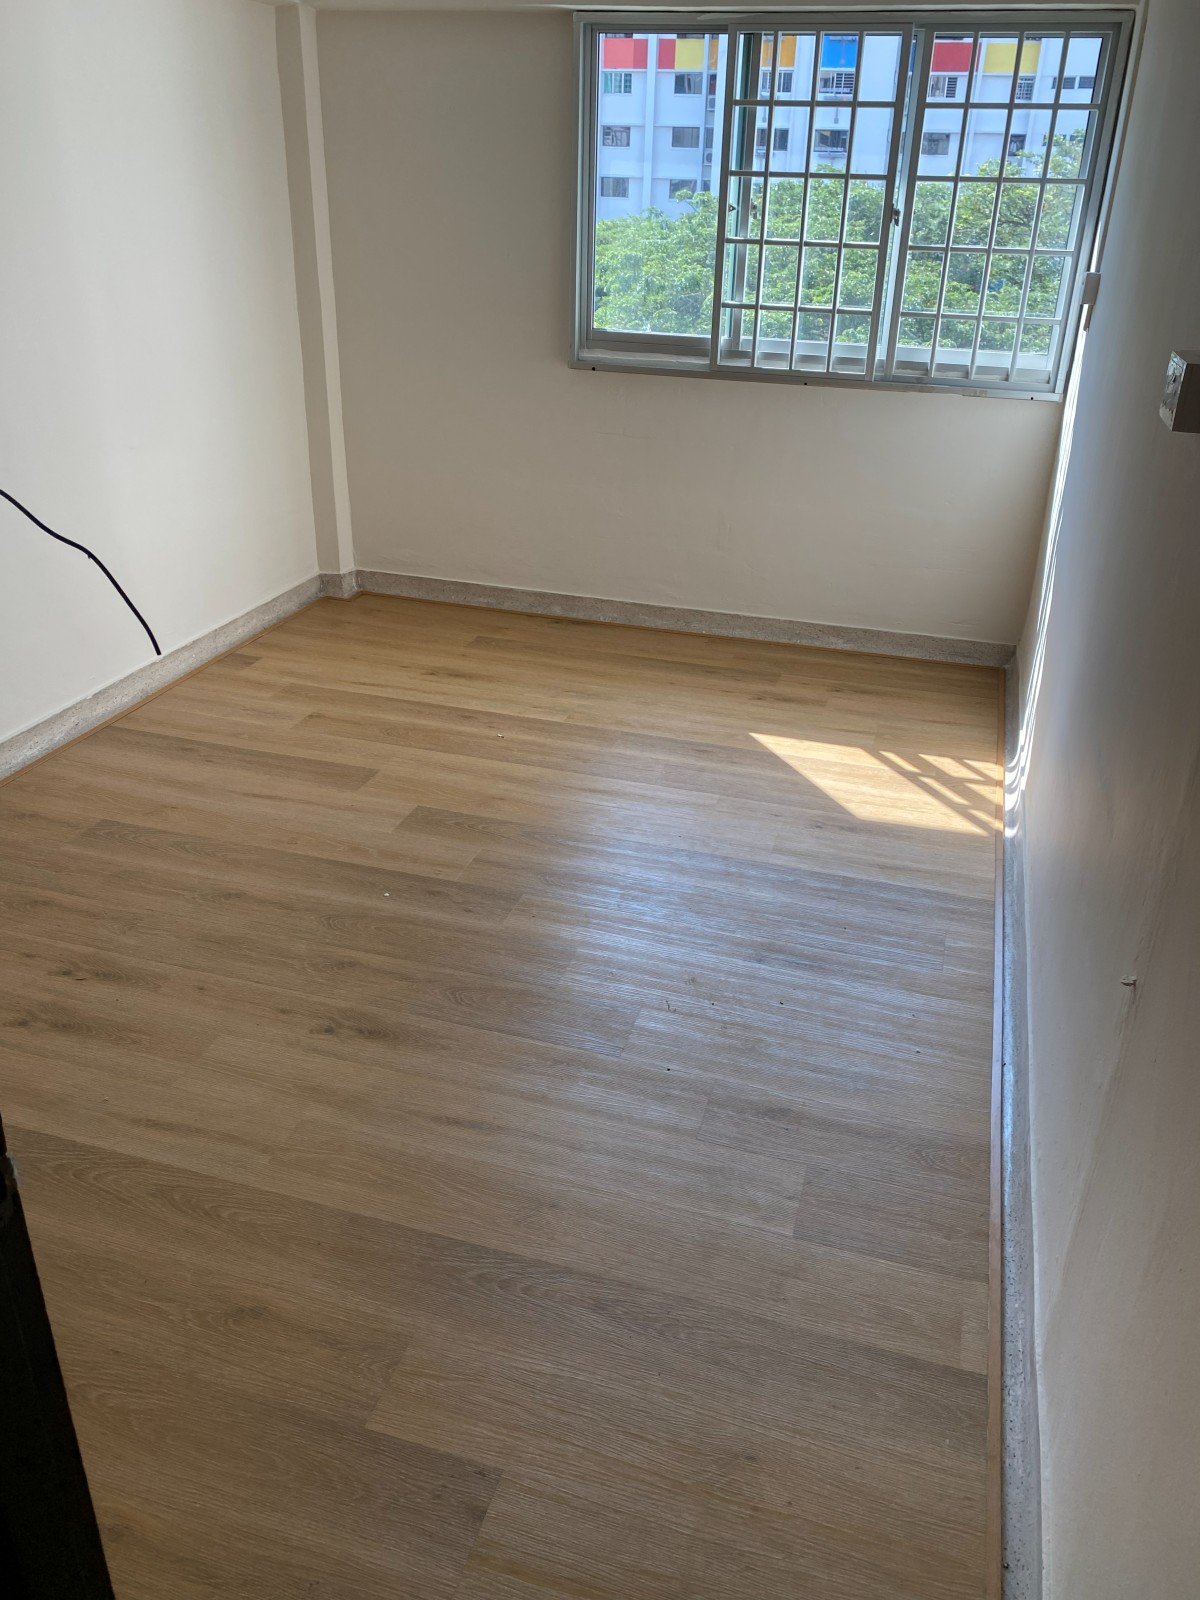
Starting point
Older HDB bedrooms may have stone, tile, timber, PVC or painted skirting. Record its material, height, thickness, condition and how it meets door frames and built-in wardrobes. Loose sections, cracked joints, gaps or previous repairs can change whether retention is practical. Take close photos of straight runs, internal corners, external corners and every termination.
The visible edge is only part of the decision. The selected vinyl system may need a perimeter movement gap or another manufacturer-specified detail. The installer must decide how that gap is concealed without restricting the floor. Do not assume that a bead of sealant or a narrow trim suits every product and wall condition.
Option one
Keeping existing stone or tile skirting can reduce demolition and wall repair when it is stable, straight and visually acceptable. The vinyl is installed to the edge using a suitable finishing method agreed for the selected system. This can preserve a familiar HDB detail and avoid repainting the lower wall, but the final joint must be reviewed rather than hidden by furniture.
Retention works best when the skirting sits consistently above the floor and does not have large gaps or broken corners. Overlay raises the finished floor, so the visible skirting height becomes slightly smaller. Compare the skirting colour with the new plank sample: a cool speckled stone may contrast strongly with warm light wood, while a neutral edge may remain unobtrusive.
Option two
Removing skirting can create a cleaner opportunity for new PVC, vinyl, timber-look or painted skirting, but demolition may damage plaster or reveal an unfinished wall edge. Ask who removes the old material, disposes of debris, repairs the wall, paints and returns to install the new edge. These items should appear in the quotation and schedule.
Removal is not automatically the best choice. Stone or tile skirting can be firmly bonded, and taking it off may create more repair work than expected. Hidden wiring, uneven plaster and different wall finishes may appear. Request an assessment or a clearly stated allowance instead of assuming the wall will be ready immediately after removal.
Option three
Some projects use a new skirting profile over or in front of an existing edge. This can avoid hacking, but the combined detail projects farther into the room. At door frames, wardrobe sides and narrow corners, the extra thickness may look bulky or require special returns. Ask to see the proposed profile against the actual skirting before approving it.
A cover detail should not trap moisture, conceal unstable material or make future inspection impossible. Check how external corners are capped and how the top edge is finished. Very tall or ornate existing skirting may not suit a simple cover profile. Compare the completed appearance and maintenance requirements with leaving the old edge visible.
Doors and wardrobes
Skirting rarely runs through an empty rectangular room without interruption. Photograph the bedroom door, bathroom threshold, wardrobe side panels, bay window, pipes and any fixed study desk. A new profile can conflict with door architraves or leave a short exposed gap beside built-in furniture. These small junctions often determine whether the result looks planned.
Overlay also changes finished floor height. Measure door clearance and the bottom of swing-door wardrobes. Door cutting or adjustment may be a separate service. If a built-in wardrobe remains, confirm whether flooring stops at its plinth and how the skirting terminates at each side. Avoid narrow pieces that cannot be fixed securely or cleaned easily.
Floor condition
Vinyl overlay may be suitable when existing tiles or another approved base are stable, dry, sufficiently level and compatible with the chosen product. Loose tiles, cracks, deep grout lines and local level changes may need repair or levelling. A tidy skirting detail cannot compensate for an unsuitable substrate.
Look for moisture staining, previous leaks and gaps along external walls or below windows. Investigate the source before covering the floor edge. Water resistance does not make every joint, wall or substrate waterproof. The installation method and moisture requirements should follow the selected product and assessed site condition.
Cost
The quotation should separate measured floor area, product, wastage, preparation, old skirting removal, wall repair, new skirting, trims, sealant where appropriate, door work, furniture movement and disposal. A low square-foot flooring rate does not describe all bedroom-edge work. Ask how corners, wardrobe ends and thresholds are counted.
Retaining sound skirting may cost less than removal and replacement, but a complicated gap or damaged edge can change the labour. Cover profiles add material and corner pieces. Compare written details using the same room photos rather than accepting a price without seeing how the floor will meet the wall.
Sequence
If old skirting is removed, wall repair and base preparation may need to happen before the new floor and replacement skirting. Painting sequence depends on the chosen edge and extent of repairs. Built-in wardrobe installation should also be coordinated so a floating floor is not trapped beneath fixed cabinetry unless the system permits it.
Complete wet and dusty work before final flooring where possible. Confirm who protects the vinyl during carpentry or touch-up work. An occupied bedroom may require furniture shifting and staged access, which adds time. Keep the perimeter clear for inspection and do not schedule immediate heavy furniture placement without checking the installation guidance.
Quote checklist
Send the HDB floor plan, room dimensions, wide bedroom photos, close views of the skirting material and corners, door clearances, wardrobe edges, current floor condition and preferred vinyl colour. State whether the home is vacant or occupied and whether painting or carpentry is also planned.
Glee Flooring can discuss overlay suitability, skirting options, preparation, edge details and installation sequence within the flooring scope. The final method depends on the product and site condition. WhatsApp +65 8742 6767 with the photos and plan for a project-specific quotation.
FAQ
Possibly, when it is stable and the selected flooring can be finished neatly with the required perimeter detail.
Compare the extra projection, corners and door or wardrobe junctions with removal or retention before deciding.
Send the plan, wide room photos and close views of skirting, corners, doors, wardrobes and damaged floor areas.
Send clear edge photos and the floor plan for a practical quotation.