
Light wood tones
Light oak and pale wood finishes can brighten narrow corridors and small bedrooms, especially when walls and wardrobes are also light.
Transition guide
A practical guide for planning vinyl flooring from corridor into bedrooms without awkward door strips, colour breaks or clearance problems.
Corridor-to-bedroom flooring needs checks for door height, thresholds, skirting, floor levels and how each room connects visually.
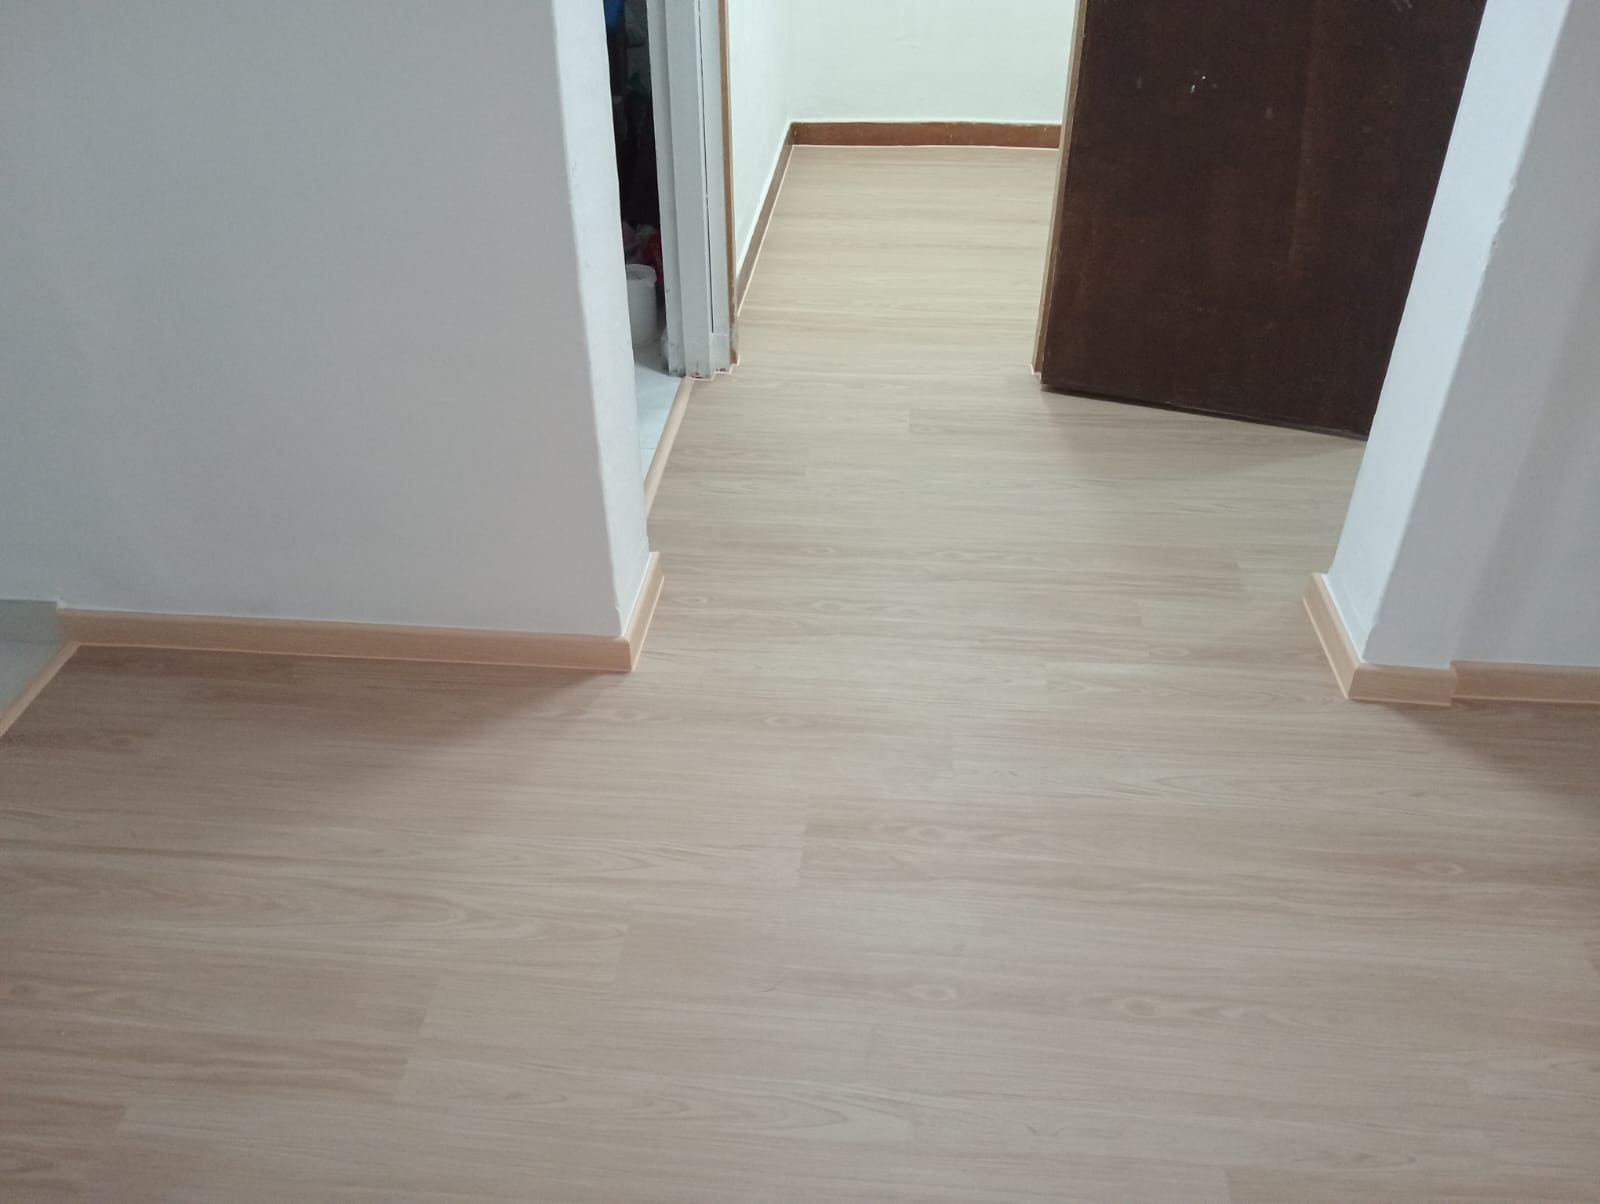
Layout planning
The most visible vinyl flooring details are often at doorways.
Many Singapore HDB homes use vinyl flooring across the living room, corridor and bedrooms for a calmer, more continuous look. The corridor is the link between rooms, so any awkward colour change, raised strip or door clearance issue becomes noticeable every day. A good transition should look intentional, feel comfortable underfoot and avoid creating a trip point at bedroom entrances.
Before choosing a colour, decide which areas will receive vinyl. Some homes install vinyl only in bedrooms, while others include corridor and living room together. If the corridor remains tiled while bedrooms get vinyl, a trim or threshold may be needed. If the same vinyl runs through all rooms, floor level, door swing and skirting details must still be checked before installation.
Door clearance
Vinyl overlay adds height to the existing floor. Even a small height change can affect bedroom doors, wardrobe doors, sliding door tracks and bathroom entrances. If the existing door already sits close to the tile, the finished vinyl may rub unless clearance is planned. Door trimming, transition profiles or installation sequencing should be discussed before work begins.
Threshold photos are important. Take close photos of each bedroom doorway, bathroom entrance and any area where flooring changes material. If existing tiles are uneven, deep grout lines or old transition strips may need preparation. A neat corridor-to-bedroom finish depends on both the open floor area and the small door details.
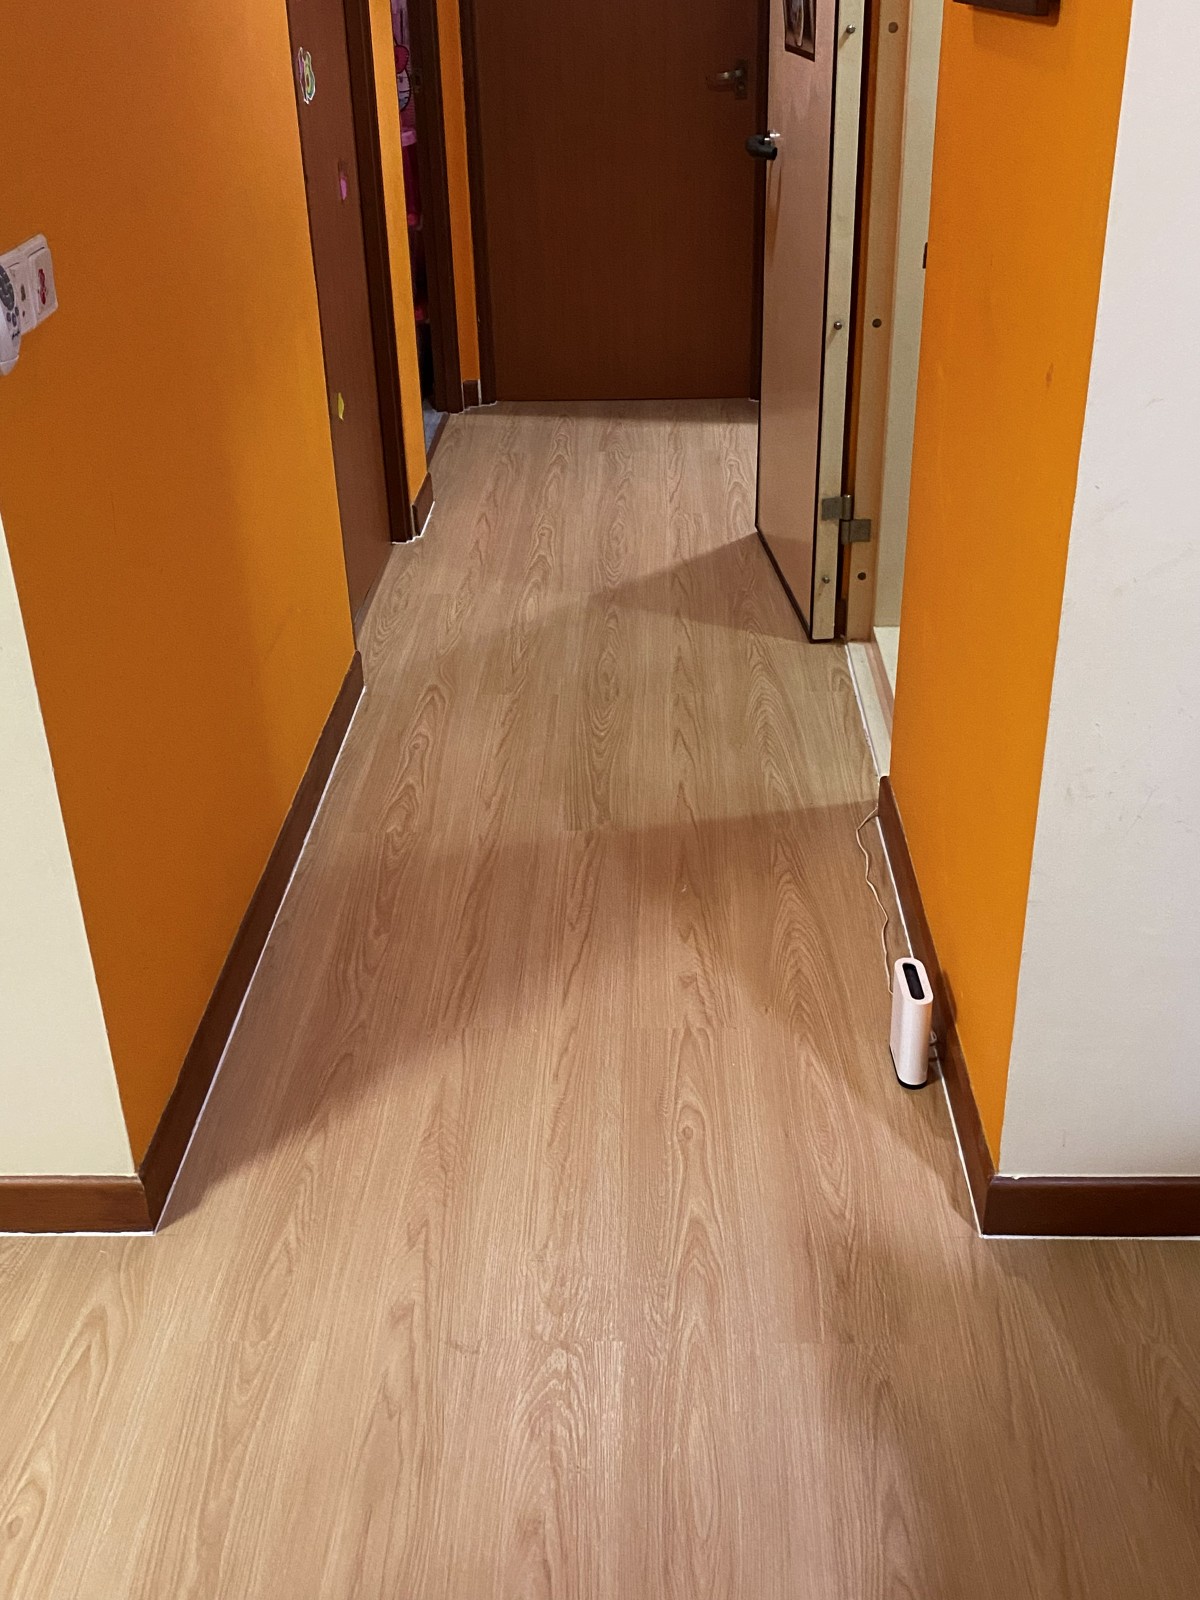
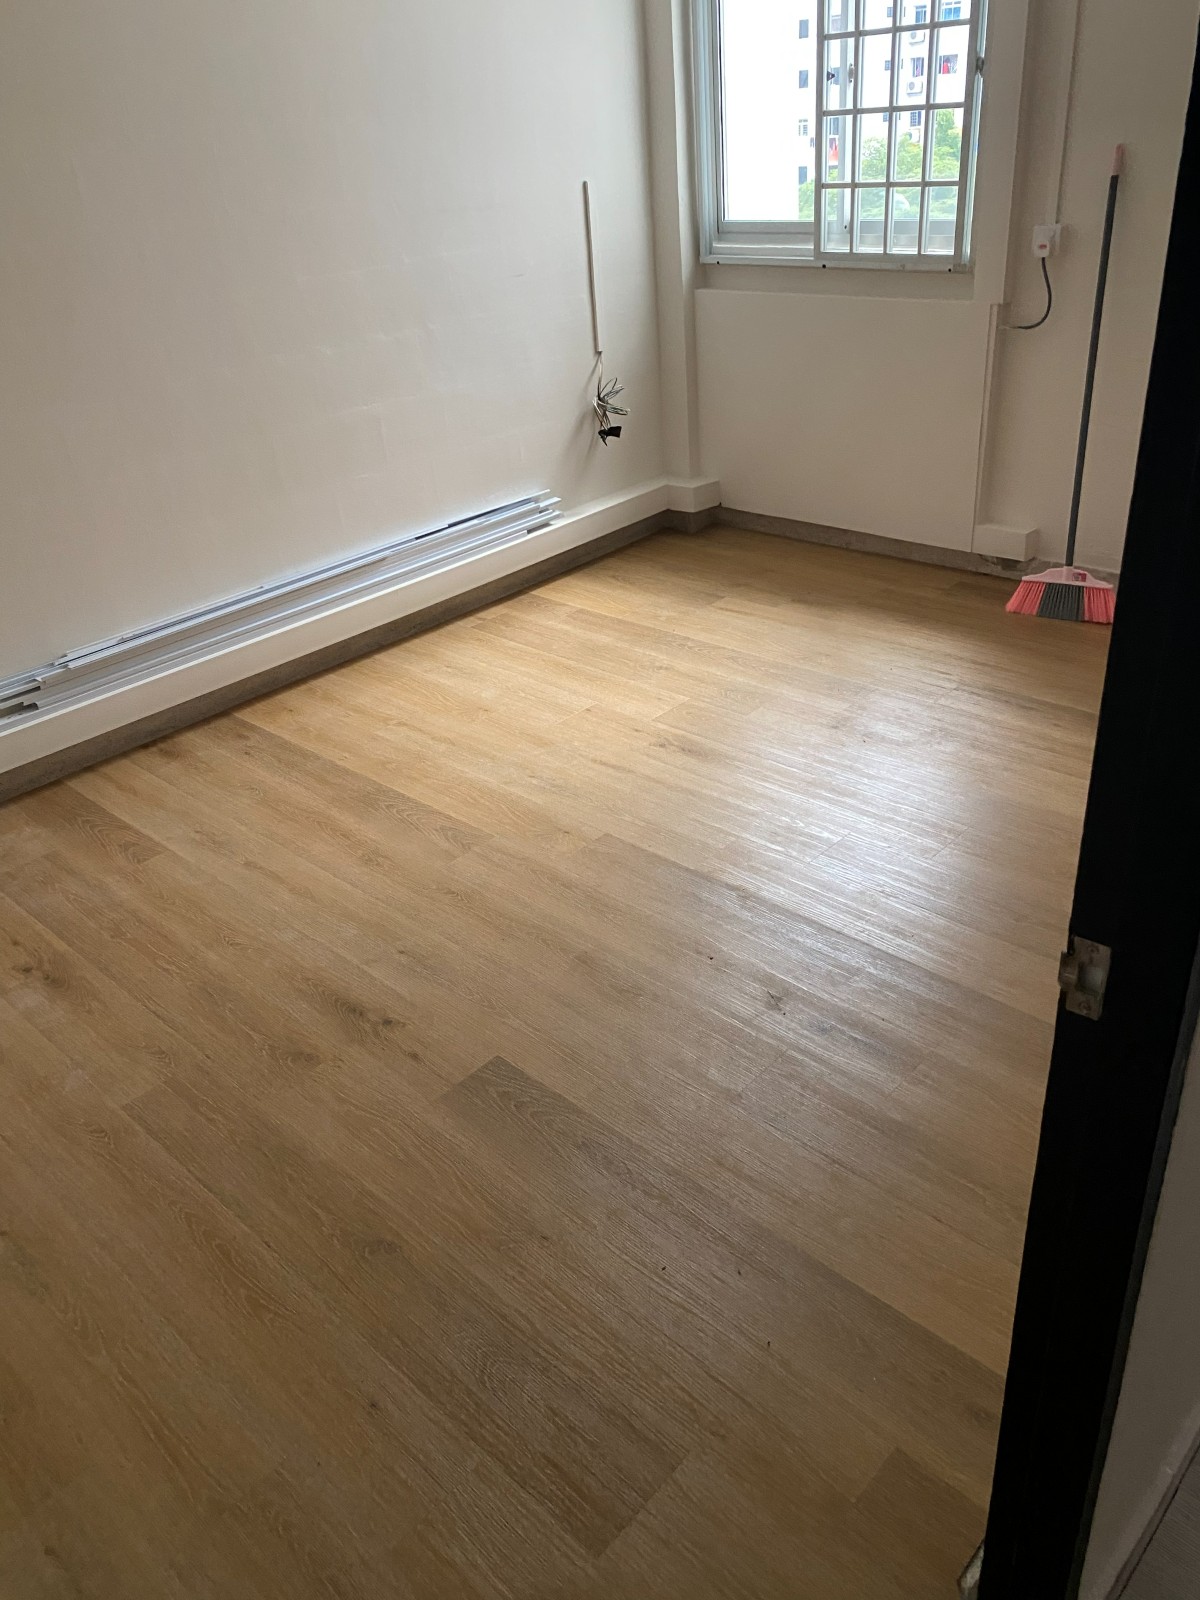
Colour flow
The same vinyl colour can make compact HDB layouts feel larger, but it should still suit each room.
Light oak and pale wood finishes can brighten narrow corridors and small bedrooms, especially when walls and wardrobes are also light.
Warm natural wood vinyl can make the corridor feel more welcoming and works well with beige, cream or wood-look furniture.
Grey or stone-look vinyl can feel modern, but it should be checked with bedroom lighting so rooms do not become cold or dark.
Skirting and edges
Skirting makes the corridor-to-bedroom run look complete. If the same vinyl continues across rooms, skirting colour and profile should also feel consistent. Old tile skirting, uneven walls, cabinet bases and door frames can interrupt the line. In resale HDB homes, existing skirting may be damaged or inconsistent between rooms, so photos should be sent before the quote is finalised.
If built-in wardrobes or platform beds are already installed, the vinyl and skirting may need to stop neatly at cabinet bases. If new carpentry is planned, coordinate whether flooring should go before or after cabinets. This sequencing affects edge finishing, future maintenance and whether gaps appear around fixed furniture.
Cost factors
A transition quote depends on more than square footage.
Long corridors, multiple bedroom doorways and irregular room shapes increase cutting, wastage and transition work.
Uneven tiles, deep grout lines, old adhesive, cracked tiles or height differences may require levelling or repair before overlay.
Skirting length, doorway trims, cabinet edge details and threshold profiles can affect both material and labour cost.
Quote checklist
Clear doorway photos help prevent surprises on installation day.
Send your floor plan and mark whether the corridor, master bedroom, common bedrooms and living room are included. Add wide photos of the corridor and each bedroom, then close photos of every bedroom doorway, threshold, skirting line, wardrobe base, bathroom entrance and any uneven floor area. Mention whether furniture is already in the home or whether the unit is empty.
Also share your preferred vinyl colours and whether you want one continuous colour across all rooms or a different bedroom finish. Glee Flooring can then advise the most practical transition method, possible preparation work and what should be checked before installation.
FAQ
Yes, but the doorway transition should be planned so the colour change looks intentional and does not create an awkward strip.
It depends on existing clearance and overlay height. Send doorway photos so clearance can be checked before work starts.
Send your floor plan, marked rooms, corridor photos, bedroom doorway photos and preferred colours to Glee Flooring on WhatsApp at +65 8742 6767.
Send your floor plan, doorway photos and colour shortlist for a practical quote.