
Kitchen flooring planning
HDB Kitchen to Service Yard Vinyl Flooring Transition Singapore Guide
Plan the boundary before choosing a continuous floor look.
A kitchen and service yard can have different water, drainage and level requirements. The correct detail depends on the actual site and selected floor system.
Start at the boundary
Separate the visual goal from the wet-area decision
Many homeowners want one floor colour from the HDB kitchen through the service yard because it makes a compact space appear calmer. A continuous appearance is not the same as a suitable continuous installation. The service yard may contain a washing machine, floor trap, water point, open window and a floor sloped toward drainage. The kitchen may have a different substrate, finish and everyday water exposure.
Ask the installer to inspect each side independently before selecting a transition. Take photographs with the yard door open and closed. Mark every drain, threshold, appliance, cabinet base and visible crack. If one side is unsuitable for the proposed vinyl product, a neat threshold between two compatible finishes is a better outcome than forcing a matching floor across incompatible conditions.
Drainage
Keep the floor trap and intended fall functional
Do not cover a service-yard floor trap or flatten a deliberate fall simply to align plank lines. Water must still move to the intended drain, and the trap needs access for cleaning. Check the existing floor with the contractor: where does water collect, and what happens when the washing machine drains or the window is open during rain? A product described as water resistant does not make a poor drainage detail acceptable.
HDB renovation requirements and the existing waterproofing arrangement matter. Review the current HDB building-works guidelines with the responsible contractor before altering floor finishes or screed. The exact permitted work depends on the flat and scope. This page is a planning guide, not an approval for any particular installation.
Substrate
Inspect both bases before considering overlay
Existing tiles must be stable, dry and sufficiently flat for the selected vinyl system. Hollow or loose tiles, deep grout lines, cracked screed and persistent moisture can call for repair or a different solution. A service-yard fall should not be treated as a defect to level away without understanding its drainage purpose. Ask what preparation is actually required, and have it itemised in the quotation.
For a BTO flat, inspect the delivered floor condition rather than assuming every surface is ready to receive vinyl. For resale HDB homes, check old tile adhesion, appliance leaks and previous repairs. Where tiles need replacement or waterproofing is affected, involve the appropriate renovation trade and check applicable HDB conditions. Underlay alone cannot correct serious movement, dampness or incompatible slopes.
Threshold
Design the height change where people walk
Overlay adds floor height. Measure the kitchen and yard levels, door swing, washing-machine clearance and any folding or sliding door track. A small step can catch bare feet or a laundry trolley. Select a compatible transition profile that protects the flooring edge and remains easy to clean. Its appearance should be shown in a sample or detail drawing, not left to a last-minute site decision.
Check whether the yard door needs to close against a water-retaining threshold. Cutting away a functional upstand for a flush visual line may create a water problem. The profile also needs to suit the chosen floor movement requirements; fixed cabinetry or appliances should not trap a floating floor contrary to product instructions. Confirm these details before ordering material.
Product choice
Check manufacturer suitability for each zone
Vinyl products differ in construction, installation method, slip performance, cleaning guidance and moisture limits. Do not infer that a kitchen-approved sample is automatically suitable beside a yard drain or in an exposed wet area. Request the product data and warranty conditions for the actual location. If the yard is frequently wet, tile or another appropriate finish may be the safer choice.
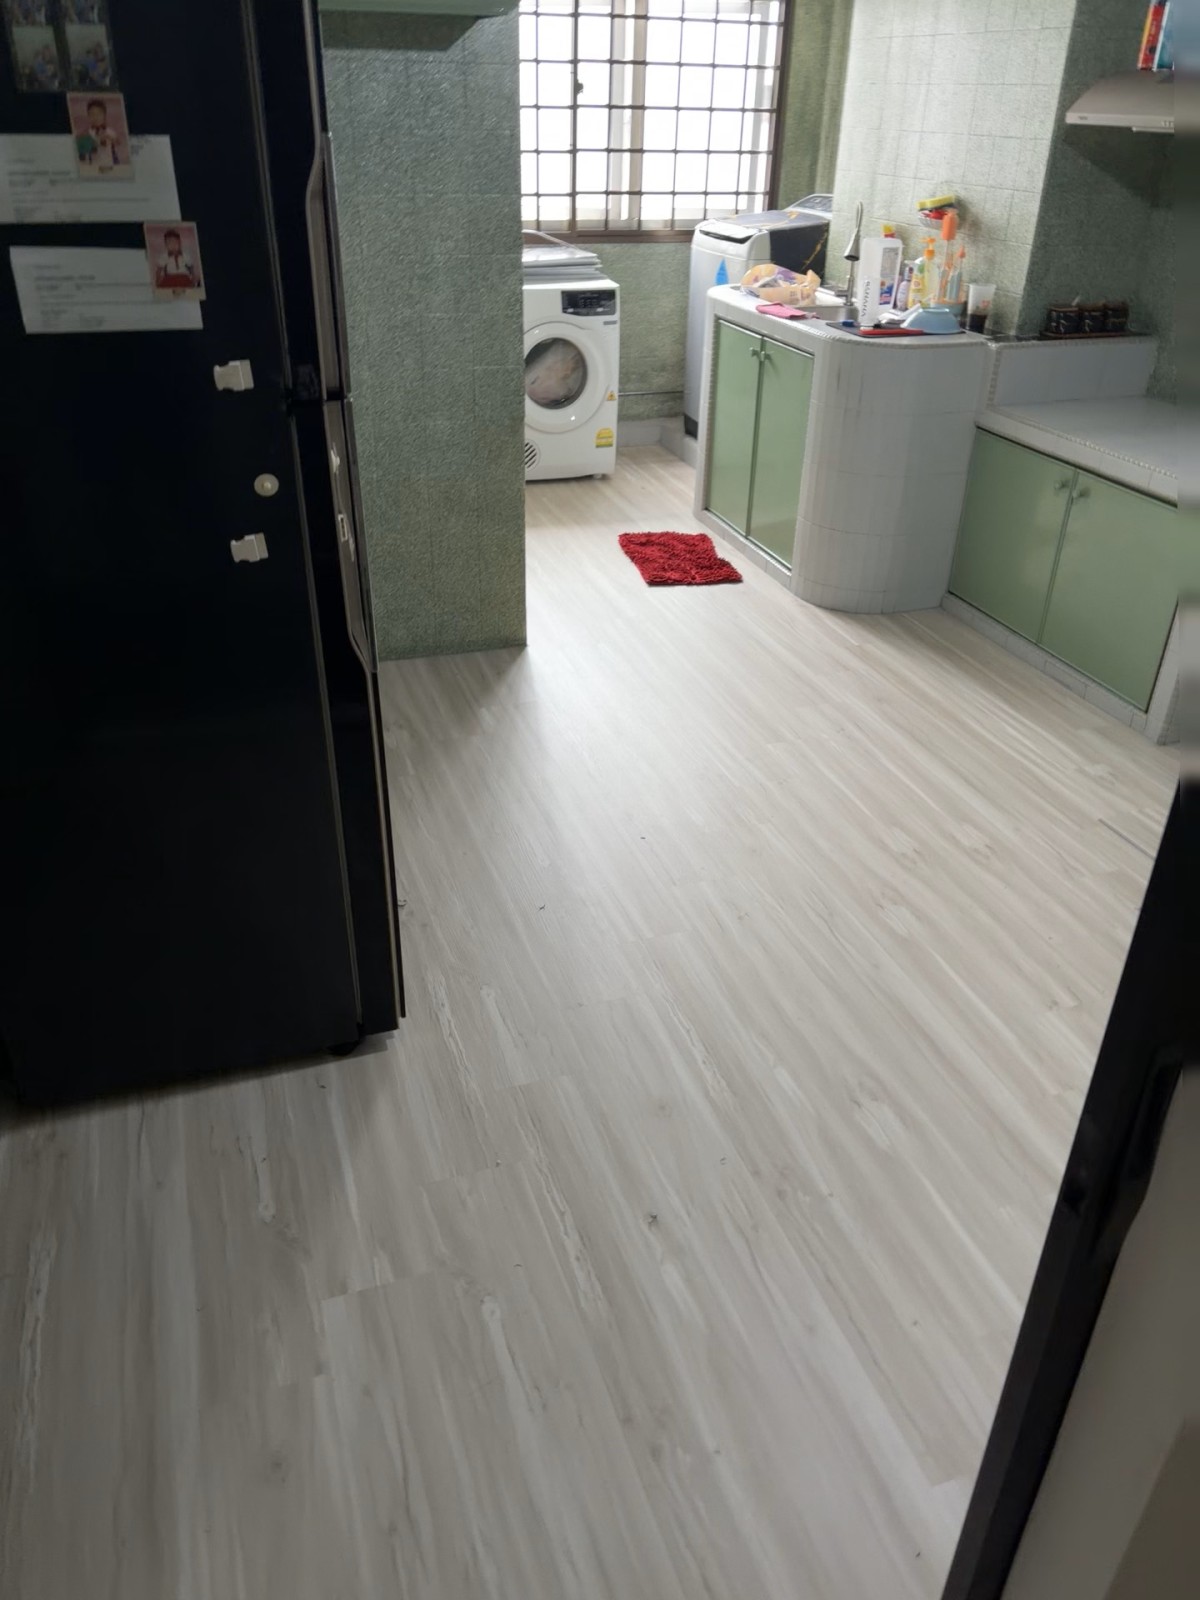
The grey wood-look kitchen image here illustrates a colour and boundary, not proof that the pictured floor is appropriate for every service yard. Compare large samples in the home's daylight and artificial light. A medium grey may hide some everyday dust, but no colour eliminates cleaning. Consider the cabinet fronts, laundry door and adjacent dining floor so the transition looks intentional.
Cost and timing
Ask for a scope that includes edge and preparation work
Price depends on measured area, product, wastage, tile or screed repairs, levelling where appropriate, removal, thresholds, skirting, appliance movement, door adjustment and access. Ask which trade is responsible for any waterproofing-related work and whether testing is included where required. Compare complete scopes rather than only the vinyl square-foot rate.
Schedule wet and dusty repairs before vinyl installation. If cabinets or appliances are moving, coordinate the floor edge with their final positions. The time on site varies with preparation and drying requirements; a simple overlay and a damaged wet-area repair are not equivalent jobs. Confirm the sequence with both flooring and renovation contractors before booking appliance delivery or move-in.
FAQ and quote checklist
Send photos of the boundary, not just the kitchen
Can vinyl run continuously into the yard? Only if the specific product and inspected conditions make that suitable; a separate finish may be better. Can the trap be hidden? No, drainage and cleaning access must remain functional. Will a water-resistant plank solve leaks? No. Fix the underlying source and substrate condition first.
Send the HDB plan, kitchen and yard dimensions, wide photographs, close-ups of the floor trap and threshold, appliance positions, existing tile condition, preferred sample and renovation dates. Mention whether it is a BTO or resale flat and whether the home is occupied. WhatsApp Glee Flooring at +65 8742 6767 for a site-specific kitchen flooring quotation.