
Sink and washing zones
Areas near sinks, washers and rubbish bins should be discussed clearly. Good habits, edge finishing and cleaning routine matter.
Kitchen guide
A practical guide for checking floor condition, cabinet sequence and water exposure before choosing vinyl flooring for a kitchen.
Kitchen vinyl needs more planning than a bedroom floor because cabinets, appliances, sink areas and thresholds all affect the final result.
Suitability
Not every kitchen floor should be treated like a simple room overlay.
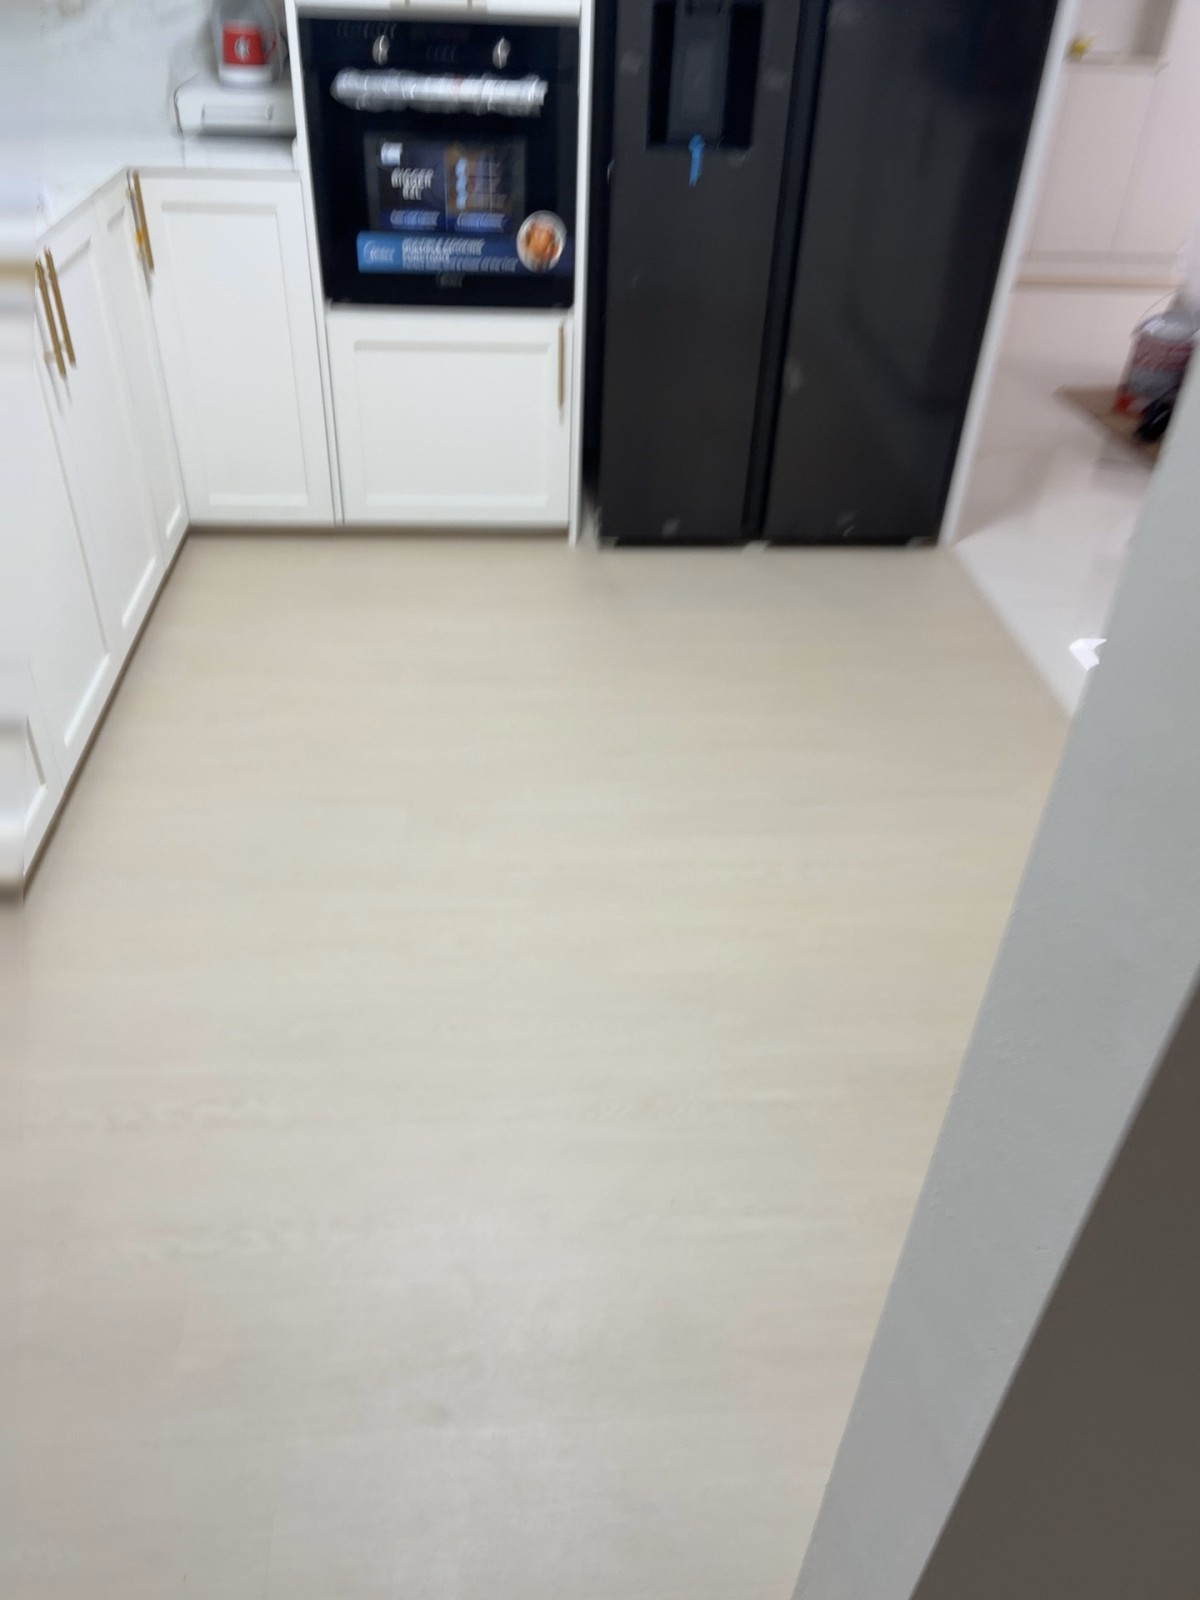
HDB kitchen vinyl flooring can work well when the existing base is stable, reasonably flat and suitable for overlay. It can refresh the kitchen visually and connect better with living room or corridor flooring. But kitchens have more water exposure, appliances, cabinets and cleaning activity than bedrooms. The floor should be assessed with these daily conditions in mind.
Before choosing a colour, check whether the kitchen has old tiles, uneven cement, hollow spots, cracked areas, deep grout lines or moisture issues. Also consider whether the kitchen is open-plan or separated by a threshold. A kitchen that connects directly to the living room may need stronger colour coordination, while an enclosed kitchen may focus more on practicality and cleaning.
Cabinet sequence
Kitchen cabinets change how vinyl edges are finished. If new cabinets are being installed, decide whether flooring should run before or after cabinet installation. The answer depends on cabinet base design, appliance areas, skirting and whether future maintenance access matters. If existing cabinets remain, the vinyl must finish neatly around toe kicks, side panels and exposed edges.
Share the cabinet layout before confirming the flooring quote. Sink cabinet, fridge space, washer area, tall unit and hob position can affect edge details. If old cabinets will be removed, the exposed floor may reveal uneven tiles, old adhesive or unfinished patches. These areas should be checked before installation day.
Water and thresholds
Water-prone areas need realistic planning and careful edge details.
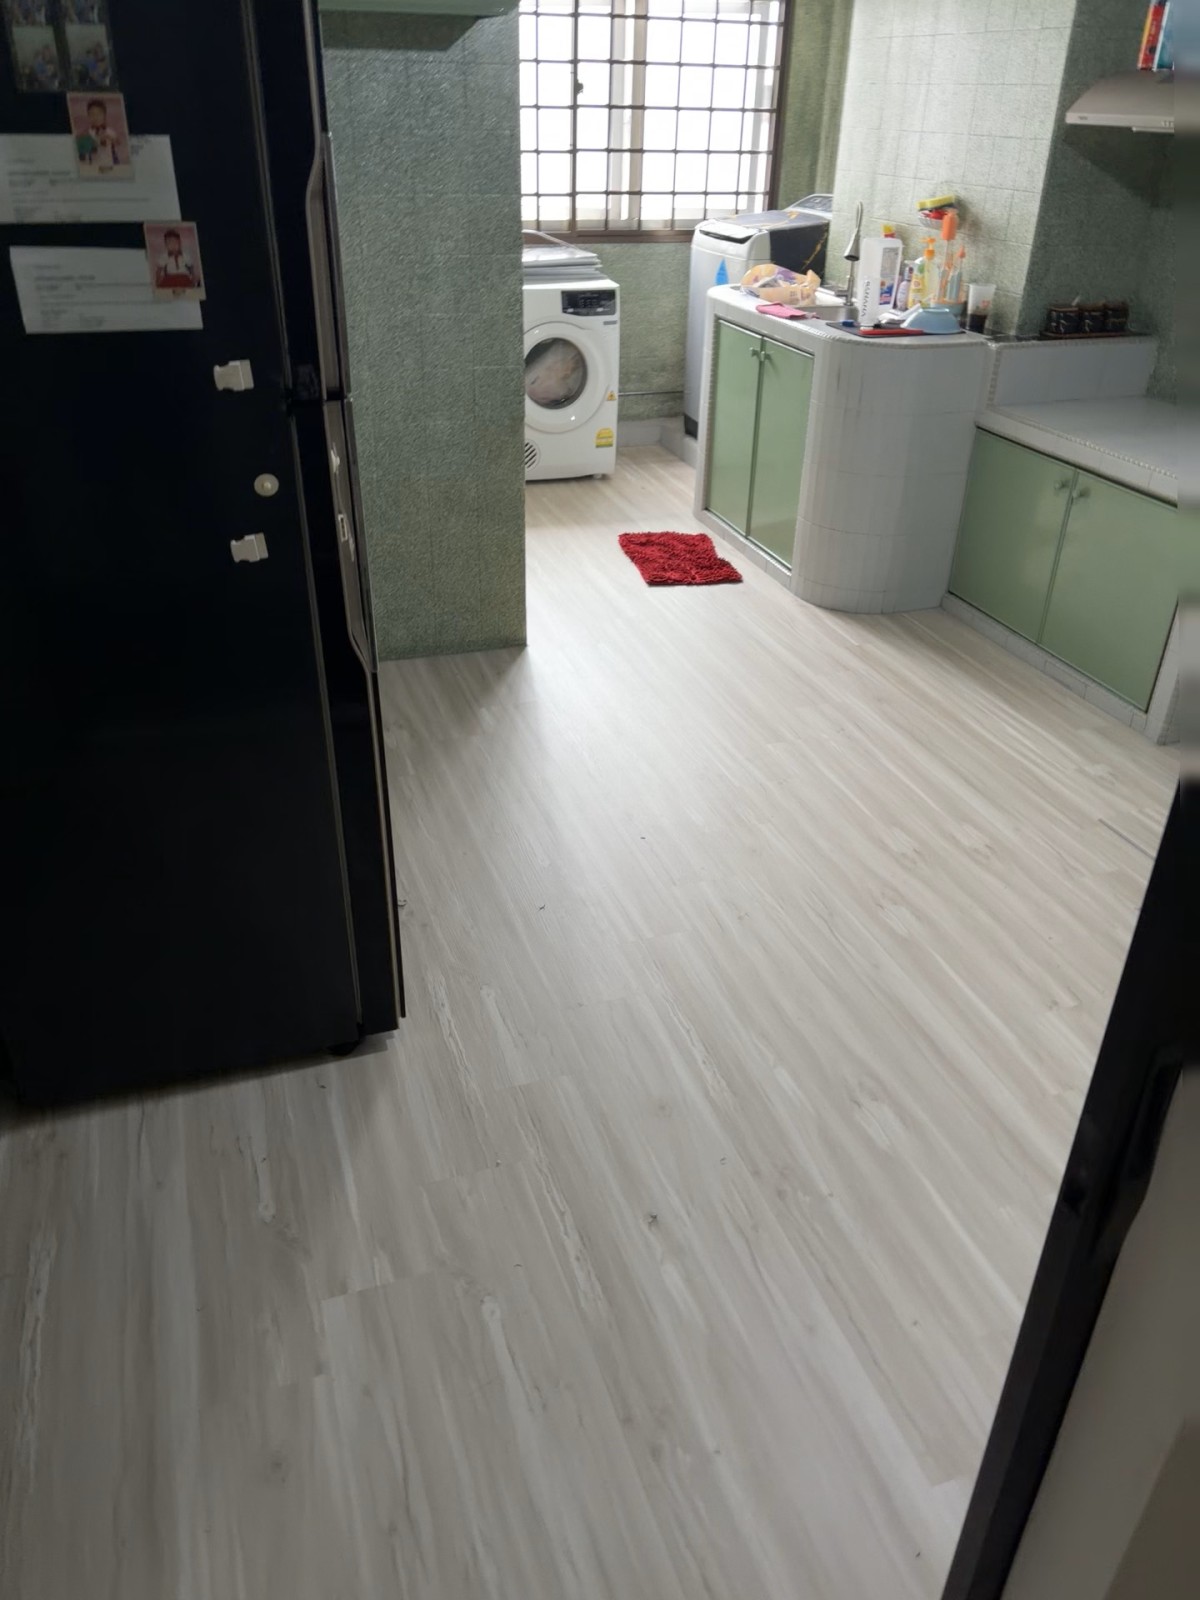
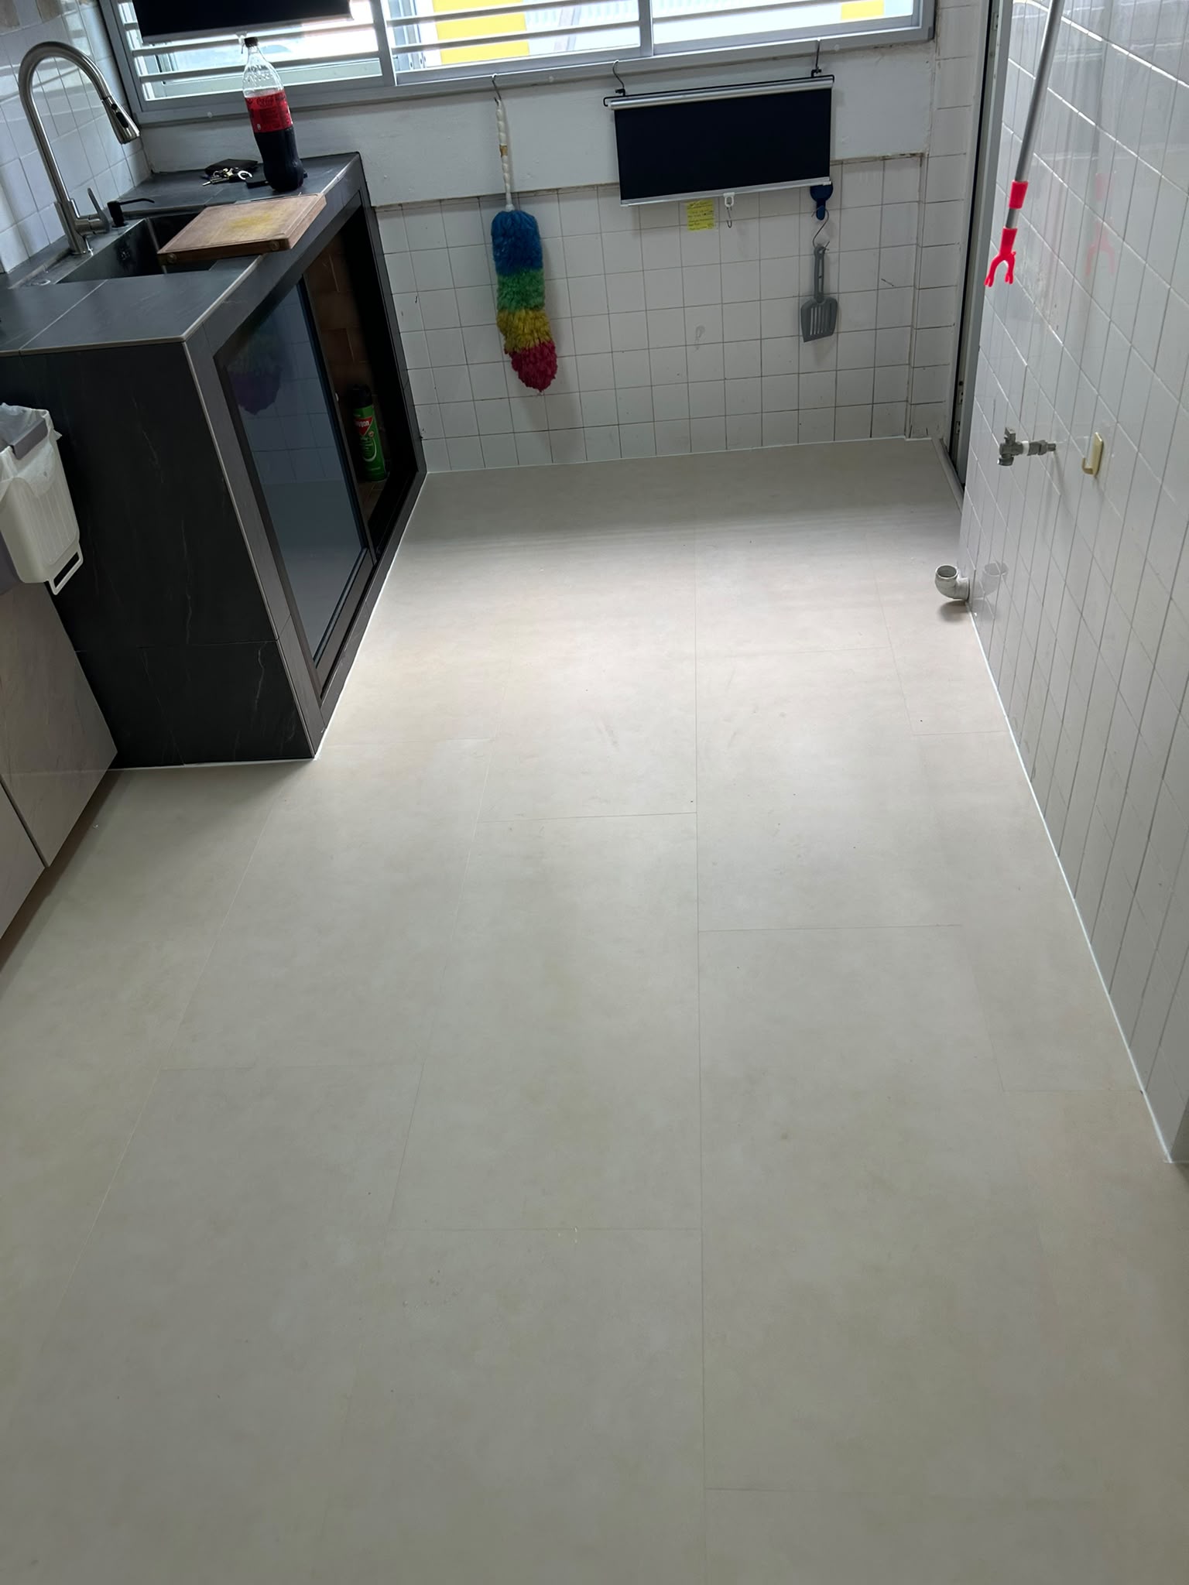
Areas near sinks, washers and rubbish bins should be discussed clearly. Good habits, edge finishing and cleaning routine matter.
If the kitchen connects to a service yard, check height differences, drainage direction and threshold details before overlay.
Nearby wet-area entrances should be photographed so trims and level changes can be planned before installation.
Colour and cleaning
Kitchen flooring colour should be chosen with cabinet laminate, countertop, backsplash and wall colour in mind. Light wood or light stone-look vinyl can brighten a compact HDB kitchen. Grey vinyl can look modern and practical, but it may feel cold if the cabinets and walls are also cool-toned. Warm oak tones can connect well with living areas, especially in open-plan layouts.
Cleaning visibility matters too. Very light floors may show stains and dark hair more clearly. Very dark floors may show dust and water marks. A mid-tone finish is often easier for daily use. Compare samples beside the cabinet door, countertop and kitchen lighting instead of choosing from the catalogue alone.
Cost factors
Kitchen pricing depends on preparation, edges and sequencing.
Levelling, old tile condition, grout depth, moisture concerns and adhesive removal can affect the final scope.
Cutting around cabinets, fridge spaces, washer areas and thresholds takes more planning than an open bedroom floor.
Open-plan kitchens may need matching vinyl into living rooms or corridors, changing area, wastage and transition details.
Quote checklist
Clear photos help the installer understand both the floor and the cabinet situation.
Send your floor plan, kitchen photos, current floor close-ups, cabinet layout, sink position, washer or fridge position, service yard threshold photos, skirting photos and preferred vinyl colours. Mention whether cabinets are existing, newly planned or being removed. If the kitchen connects to the living room, send photos of both areas so colour and transition details can be considered together.
Glee Flooring can then advise whether vinyl overlay is likely suitable, what preparation may be needed and how to sequence flooring with cabinets and other renovation works.
FAQ
Suitability depends on water exposure, cleaning habits, floor condition and edge details. Share photos so the practical risks can be checked.
For open-plan layouts, matching or coordinating colours usually looks cleaner. Enclosed kitchens can use a more practical finish if transitions are handled neatly.
Send your floor plan, kitchen photos, cabinet layout, threshold photos and preferred colours to Glee Flooring on WhatsApp at +65 8742 6767.
Send kitchen photos, cabinet plans and your floor plan for a practical quote.