
Can vinyl go over kitchen tiles?
Possibly, when the tiles are stable, dry, sufficiently level and suitable for the selected system.
Kitchen flooring comparison
Compare the complete floor system, daily cleaning and renovation scope before choosing a finish.
Suitability depends on the selected product, substrate, moisture conditions, installation details and household use.
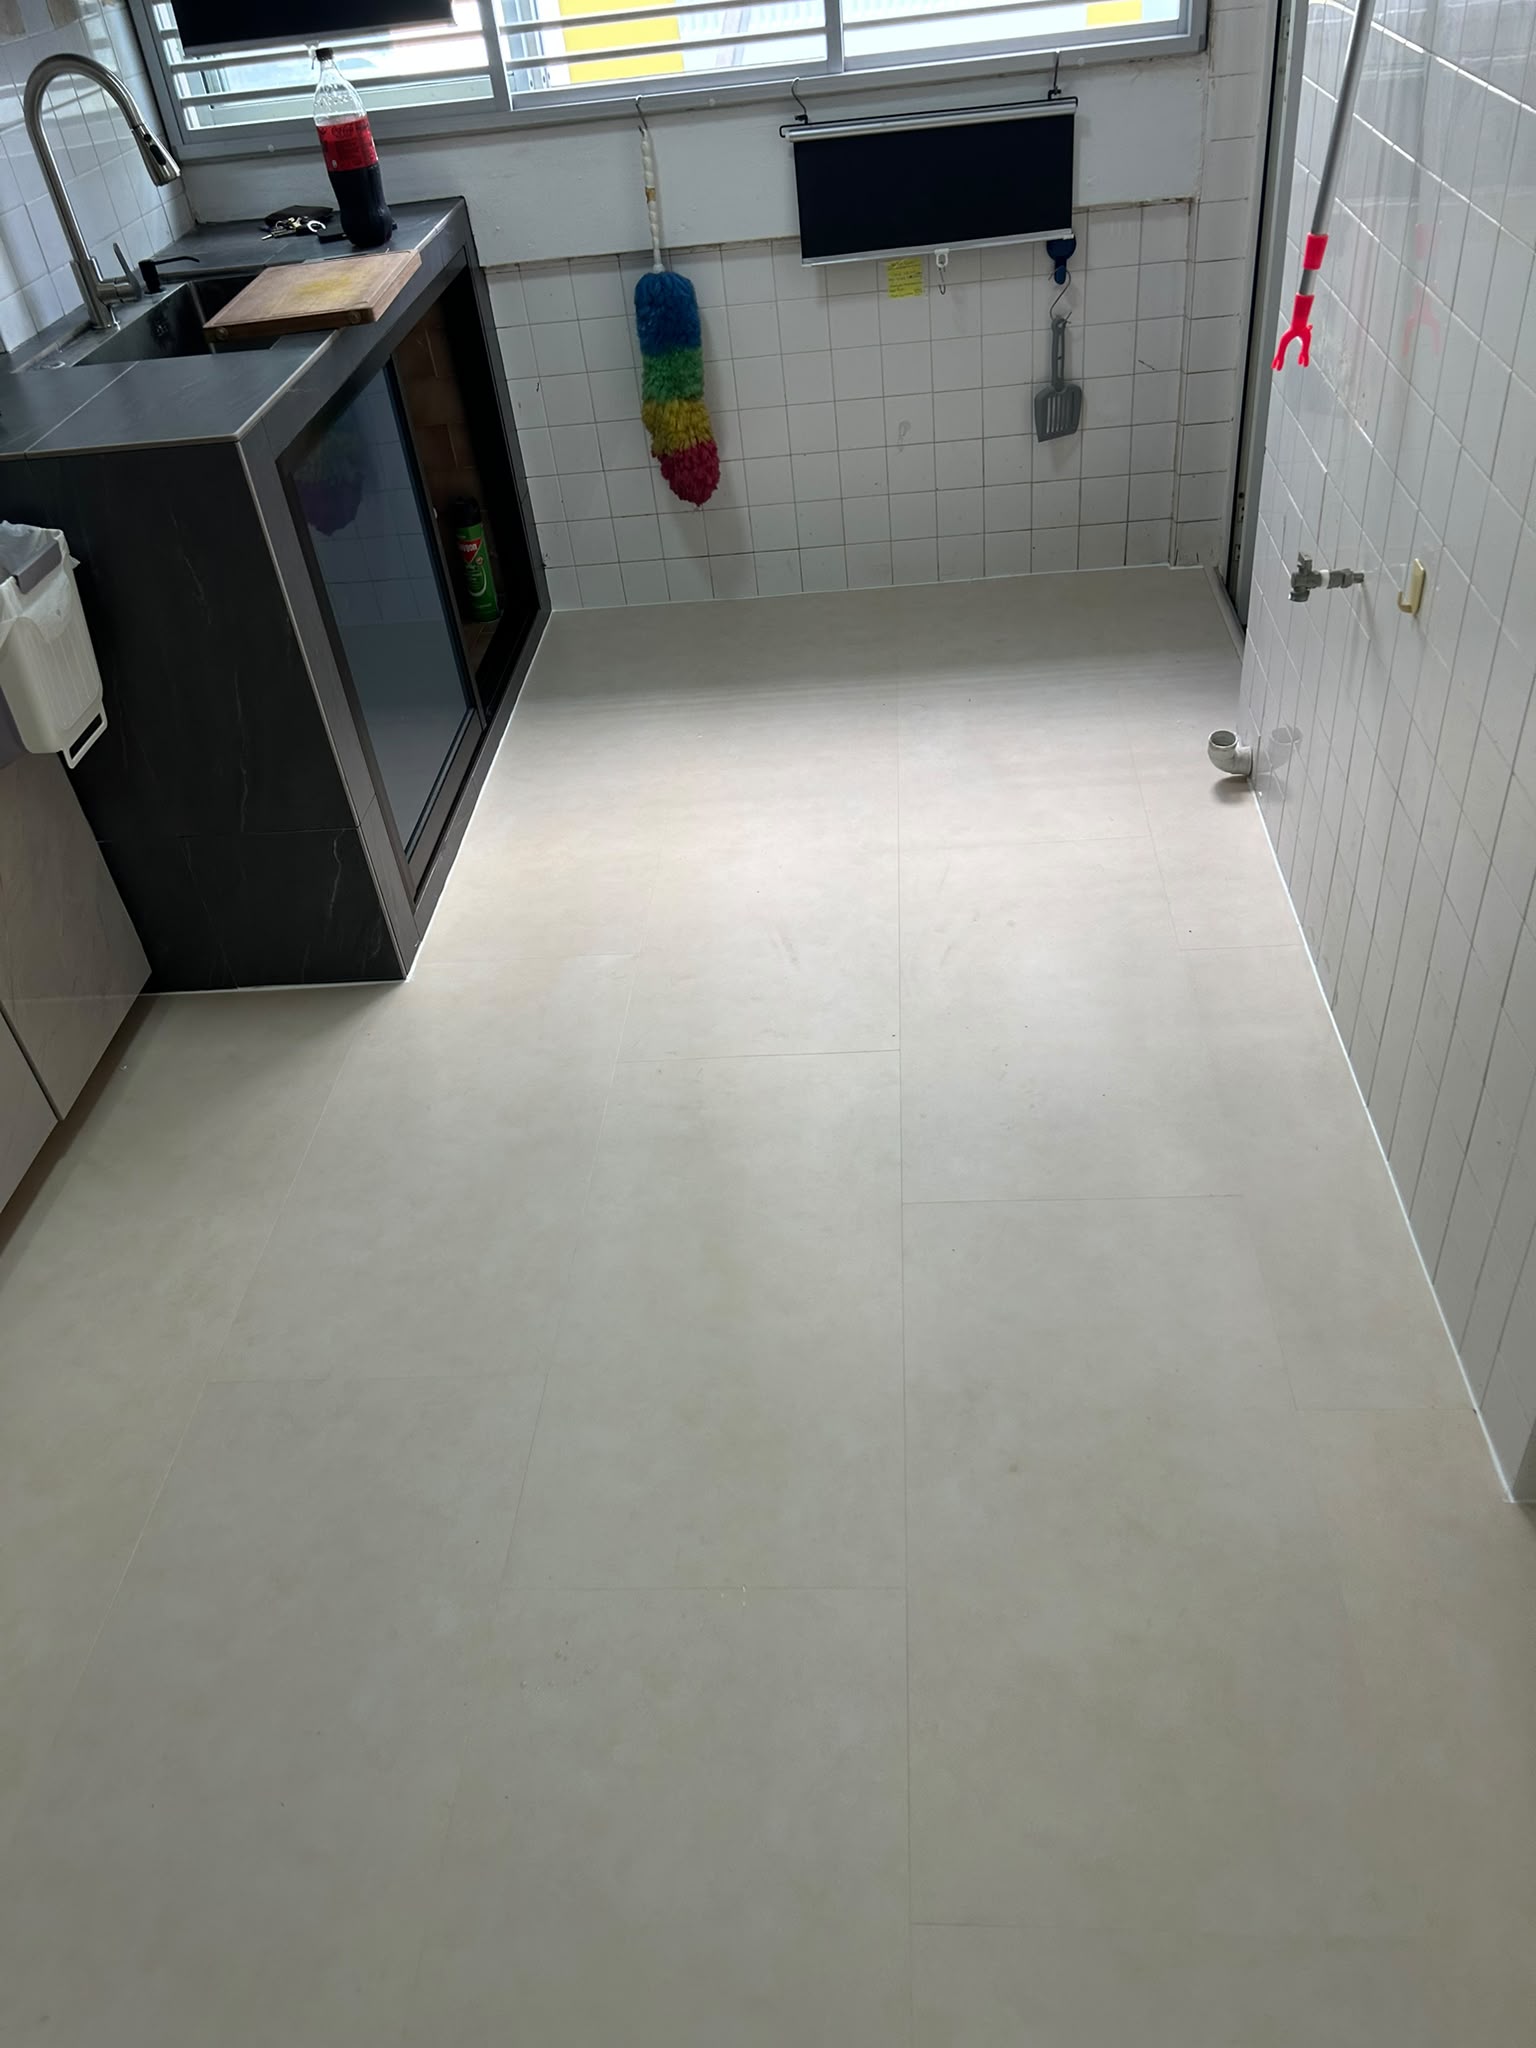
Starting point
The decision is not simply vinyl plank versus ceramic tile. Start with the current HDB kitchen floor: note loose or hollow tiles, cracks, grout depth, moisture, floor traps, cabinet bases and the level at every doorway. A stable tiled surface may support an overlay system, while an unsuitable surface can require repair, levelling or removal before either option is confirmed.
Photograph the complete kitchen after movable items are cleared. Include the sink cabinet, fridge, washing machine, service-yard threshold and transitions to dining or living areas. If new cabinets are planned, coordinate the floor sequence with the carpentry design. Hidden conditions may appear only after old finishes or fixed items are removed, so keep a preparation contingency in the budget and schedule.
Overlay and hacking
Vinyl overlay can reduce demolition where the existing floor is stable, dry, sufficiently level and suitable for the selected product. This may limit noise, debris and disposal compared with hacking, but it is not a shortcut around substrate defects. Deep grout lines, broken tiles and local level changes can remain visible or affect performance if they are not properly addressed.
New tiles may involve removal of the existing finish or another approved build-up, depending on site conditions and the proposed system. Tiling includes substrate preparation, adhesive, grout, curing and wet-work coordination. Ask each contractor to describe the full method, not only the visible surface. HDB renovation requirements, building rules and permitted work hours should also be checked before work begins.
Moisture
Kitchens face spills, appliance leaks and frequent cleaning. Some vinyl products are described as water resistant, but this does not make every joint, perimeter and substrate waterproof. Water can travel below an edge or through an untreated connection. Leaks should be repaired at their source, and spills should be cleaned promptly according to the product guidance.
Tiles are often chosen for wet-use confidence, yet grout, perimeter joints and the underlying waterproofing or substrate still require proper detailing. Neither finish should be assumed suitable for a floor trap, shower-like use or a persistently wet service-yard zone without project-specific advice. Mark where the kitchen ends and any wetter area begins, then agree on the transition detail in writing.
Cleaning and use
Vinyl can feel warmer and quieter underfoot, which may suit a household that spends long periods cooking. Follow the manufacturer's cleaning guidance and avoid excessive wet mopping or incompatible chemicals. Dropped knives, hot items, dragging appliances and grit can damage a surface, so care expectations should be realistic rather than based on a broad claim that one material is maintenance-free.
Tiles provide a hard surface that many households already understand, but grout lines can collect residue and may need separate cleaning. Glossy tiles, textured tiles and different grout colours behave differently. Request physical samples, review slip considerations where relevant and ask how repairs would be handled if one area is damaged after cabinets and appliances are in place.
Height and transitions
Any overlay increases finished floor height. Measure kitchen doors, service-yard doors, gates, sliding tracks and the transition to retained flooring. Door cutting or specialist adjustment may not be included in a basic flooring quotation. A raised profile should not be placed where dining chairs or trolleys cross repeatedly.
Confirm that the fridge, dishwasher or washing machine can still be removed after the new floor and cabinet plinths are completed. Do not trap a floating floor beneath fixed cabinetry unless the selected system and installation instructions allow it. If cabinets are retained, inspect gaps and damaged plinths before agreeing on skirting, trims or sealant details.
Appearance
Stone-look vinyl can provide a quieter visual surface with fewer visible grout lines, while tiles offer many sizes, patterns and grout combinations. Carry samples to the brightest and darkest parts of the kitchen. A pale grey or warm stone tone may appear different beside existing wall tiles, cabinet laminates and worktops under cool or warm lighting.
Look beyond a single sample. Ask how pattern variation repeats across the floor and where cuts will fall beside cabinets. With tiles, discuss setting-out lines, joint width and edge cuts. With vinyl, discuss plank or tile direction and how the pattern connects to adjacent rooms. The layout should be agreed before installation rather than improvised after materials arrive.
Cost
A useful comparison includes measured area, wastage, preparation, hacking or overlay work, disposal, levelling, skirting, trims, door adjustment, appliance movement, access and protection. A headline square-foot rate rarely explains all of these items. Ask whether GST, transport and work outside standard hours are included where relevant.
Vinyl may reduce wet work when overlay is suitable, while tile work may involve more demolition, curing and trade coordination. However, a floor needing substantial repair can change either quotation. Compare written methods and exclusions using the same floor plan. The lowest surface rate may not be the lowest completed cost if essential preparation and finishing details are omitted.
Sequence
Coordinate demolition, plumbing, electrical work, waterproofing where applicable, floor preparation, painting, cabinets and appliance delivery before fixing the installation date. Wet work should be completed and the site condition accepted before a finish that must remain dry is installed. Installing too early exposes the floor to ladders, dust and heavy trade traffic.
Confirm who clears the room, disconnects appliances, protects the completed floor and returns for final trims. Occupied homes may need staged access, but a kitchen has limited bypass space. Allow realistic time for substrate repair, adhesive or grout curing and product-specific requirements before normal use resumes.
Quote checklist
Send the HDB floor plan, wide kitchen photos, close views of the current tiles and grout, cabinet and appliance layout, thresholds, service-yard edge, preferred finishes and renovation schedule. Mark retained wet zones and explain whether the home is vacant or occupied. Include lift, access or working-hour restrictions that affect the project.
Glee Flooring can discuss vinyl options, overlay suitability, preparation, transitions and installation sequence within the flooring scope. For a fair comparison with tiles, ask each supplier to identify the proposed method, included areas, preparation and exclusions. WhatsApp +65 8742 6767 with the plan and photos for a project-specific vinyl flooring quotation.
FAQ
Possibly, when the tiles are stable, dry, sufficiently level and suitable for the selected system.
Water resistance does not make every joint, perimeter and substrate waterproof; spills and leaks still need prompt attention.
Send the plan, floor photos, cabinet and appliance layout, thresholds, wet-zone edges and renovation schedule.
Send the floor plan, current tile photos and cabinet layout for a practical vinyl quotation.