
Commercial flooring detail
Office Corridor to Meeting Room Vinyl Flooring Singapore Guide
Make one floor work across different patterns of use.
The busiest corridor and a chair-filled meeting room may need the same visual finish but different checks at their shared doorway.
Use pattern
Map traffic through the doorway first
An office corridor carries people, deliveries, cleaning equipment and sometimes rolling carts. A meeting room adds chair movement, table legs and repeated doorway turns. The junction between them is often the most abused part of the floor. Walk the route during a normal workday and note where wheels turn, where people wait and which door leaf sweeps across the floor.
Measure both spaces rather than pricing the corridor as a strip and the room as a rectangle. Recesses, built-in cupboards and angled doorways create cuts and wastage. Mark server or electrical access panels, floor boxes and any existing transition that must remain accessible. If the office is occupied, identify a safe alternate route for staff during work.
Specification
Match product performance to both zones
Ask for the selected vinyl product's commercial-use suitability, wear layer, rolling-chair guidance, cleaning instructions and installation method. A residential plank that looks similar in a sample may not be the right commercial specification. Meeting chairs can concentrate wear beneath wheels and legs; select compatible castors or protective measures in line with the floor manufacturer's advice.
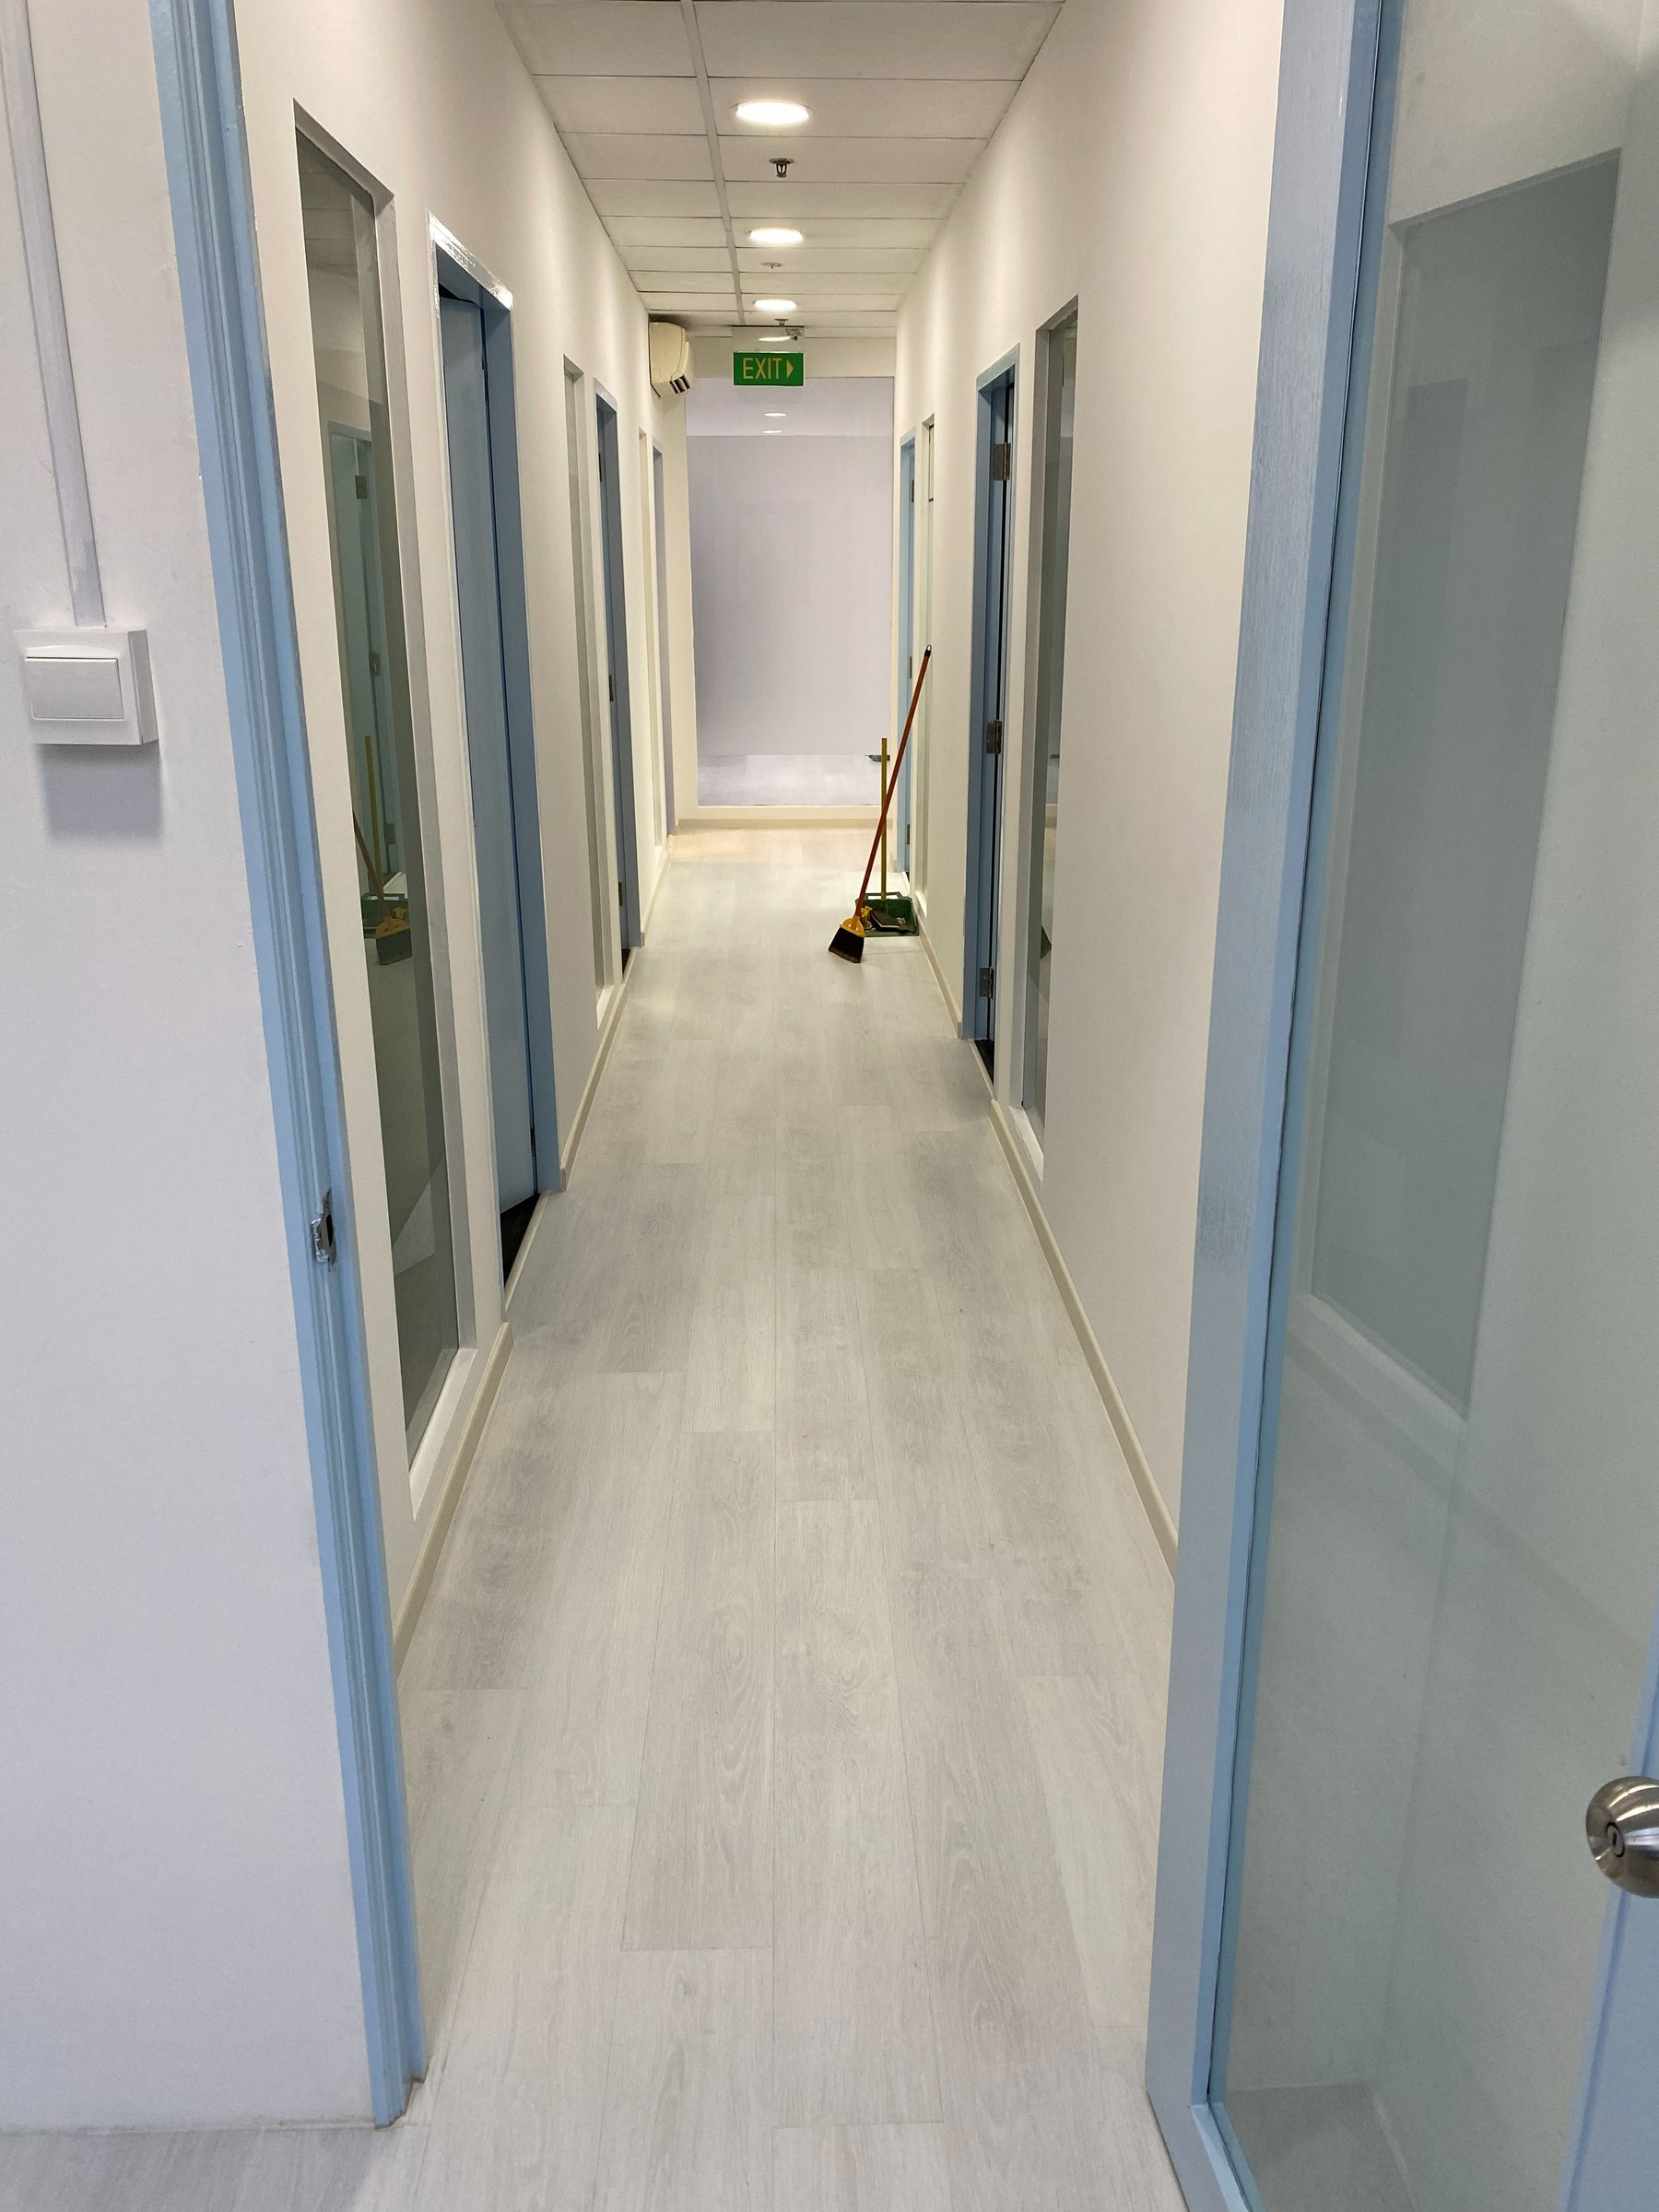
The light grey wood-look corridor image is a visual reference, not a promise that one product fits every office. Compare physical samples under corridor lights and meeting-room daylight. Pale floors can reveal dark trolley marks, while very dark floors may show dust and scuffs. A pattern with modest variation can be forgiving, but maintenance requirements should be agreed with the cleaning team.
Doorway detail
Decide whether to run through or use a transition
A continuous plank line can look calm from corridor to room, but it must respect the selected system's movement and installation limits. A transition profile may be needed where substrates, heights, products or laying directions differ. Show the detail with the door closed and open. The profile must sit where it will not catch chair wheels or become a trip point.
Check fire-rated doors, closers and any threshold or access-control hardware before changing floor height. Do not alter door performance to accommodate an overlay. Confirm who is responsible for any door adjustment and whether building management approval is needed. The final junction should be accessible for inspection and cleaning, not buried beneath a loose cover strip.
Preparation
Inspect substrate and old adhesives across both rooms
Commercial spaces may have old carpet adhesive, uneven screed, tile grout, patches from removed partitions or moisture issues. Inspect the corridor and meeting room separately. A floor can look flat until long light from a window reveals ridges; rolling chairs also expose small changes in level. Ask the installer which repairs and levelling are required for the specific product.
Avoid assuming underlay or a thicker plank will overcome an unstable base. If removal reveals unexpected defects, agree how variations to scope will be priced and scheduled. Protect adjacent rooms, data cabling and equipment from dust during preparation. A thorough base assessment reduces the risk of hurried edge fixes on opening day.
Furniture and cleaning
Plan for chair movement and daily maintenance
List meeting-table weight, chair quantity, chair castors, mobile whiteboards and any pantry trolley crossing the door. Ask whether furniture must be dismantled or can be shifted in phases. Use suitable protection beneath heavy legs and follow the flooring maker's recommendations for rolling loads. Do not drag tables across a new surface simply because it has a commercial label.
Agree a cleaning method before installation. Excess water, abrasive pads or incompatible chemicals can damage finishes or edges. Place entrance matting where it will catch grit without obstructing doors. Keep spare material from the same batch if practical, and record the product name and colour code so a future local repair can be assessed.
Budget and downtime
Quote the work window as well as the floor
Project cost includes product, measured area, wastage, removal, substrate repair, levelling, doorway profiles, skirting, furniture moves, protection and disposal. Out-of-hours or weekend access can affect labour cost. Ask for a written scope listing exclusions and the handover condition. Compare proposals with the same product class and preparation allowance, not only an area rate.
A vacant office can often be treated as one work zone. An operating office may need staged installation with temporary routes, access control and noise planning. Check the building's loading bay, lift booking, contractor registration and permitted work hours. Drying or curing time depends on the actual materials used; confirm when chairs, tables and cleaning can resume rather than assuming the floor is ready immediately.
FAQ and quote checklist
Send the floor plan and building rules together
Must both zones use the same product? No; performance and substrate may justify different products with a deliberate transition. Can work happen while staff remain in the office? Sometimes, if safe access and timing permit. Is a seamless doorway always better? Not if movement, height or door hardware calls for a transition. The best detail is the one the specified system and building can support.
Send corridor and room dimensions, floor plan, clear photographs, existing floor and adhesive details, door and threshold close-ups, furniture and chair information, cleaning method and available shutdown windows. Include building-management requirements and the target reopening date. WhatsApp Glee Flooring at +65 8742 6767 for a commercial flooring quotation tailored to the actual route.