
Can the corridor stay open during installation?
Usually the work zone needs to be closed while the floor is prepared, installed and finished. Agree on a safe alternate route and site-specific schedule first.
Commercial corridor guide
Plan a durable, clean-looking corridor floor around actual traffic, doors and business hours.
Office corridors have different access and downtime needs from an empty HDB bedroom. A site check should guide the product and installation plan.
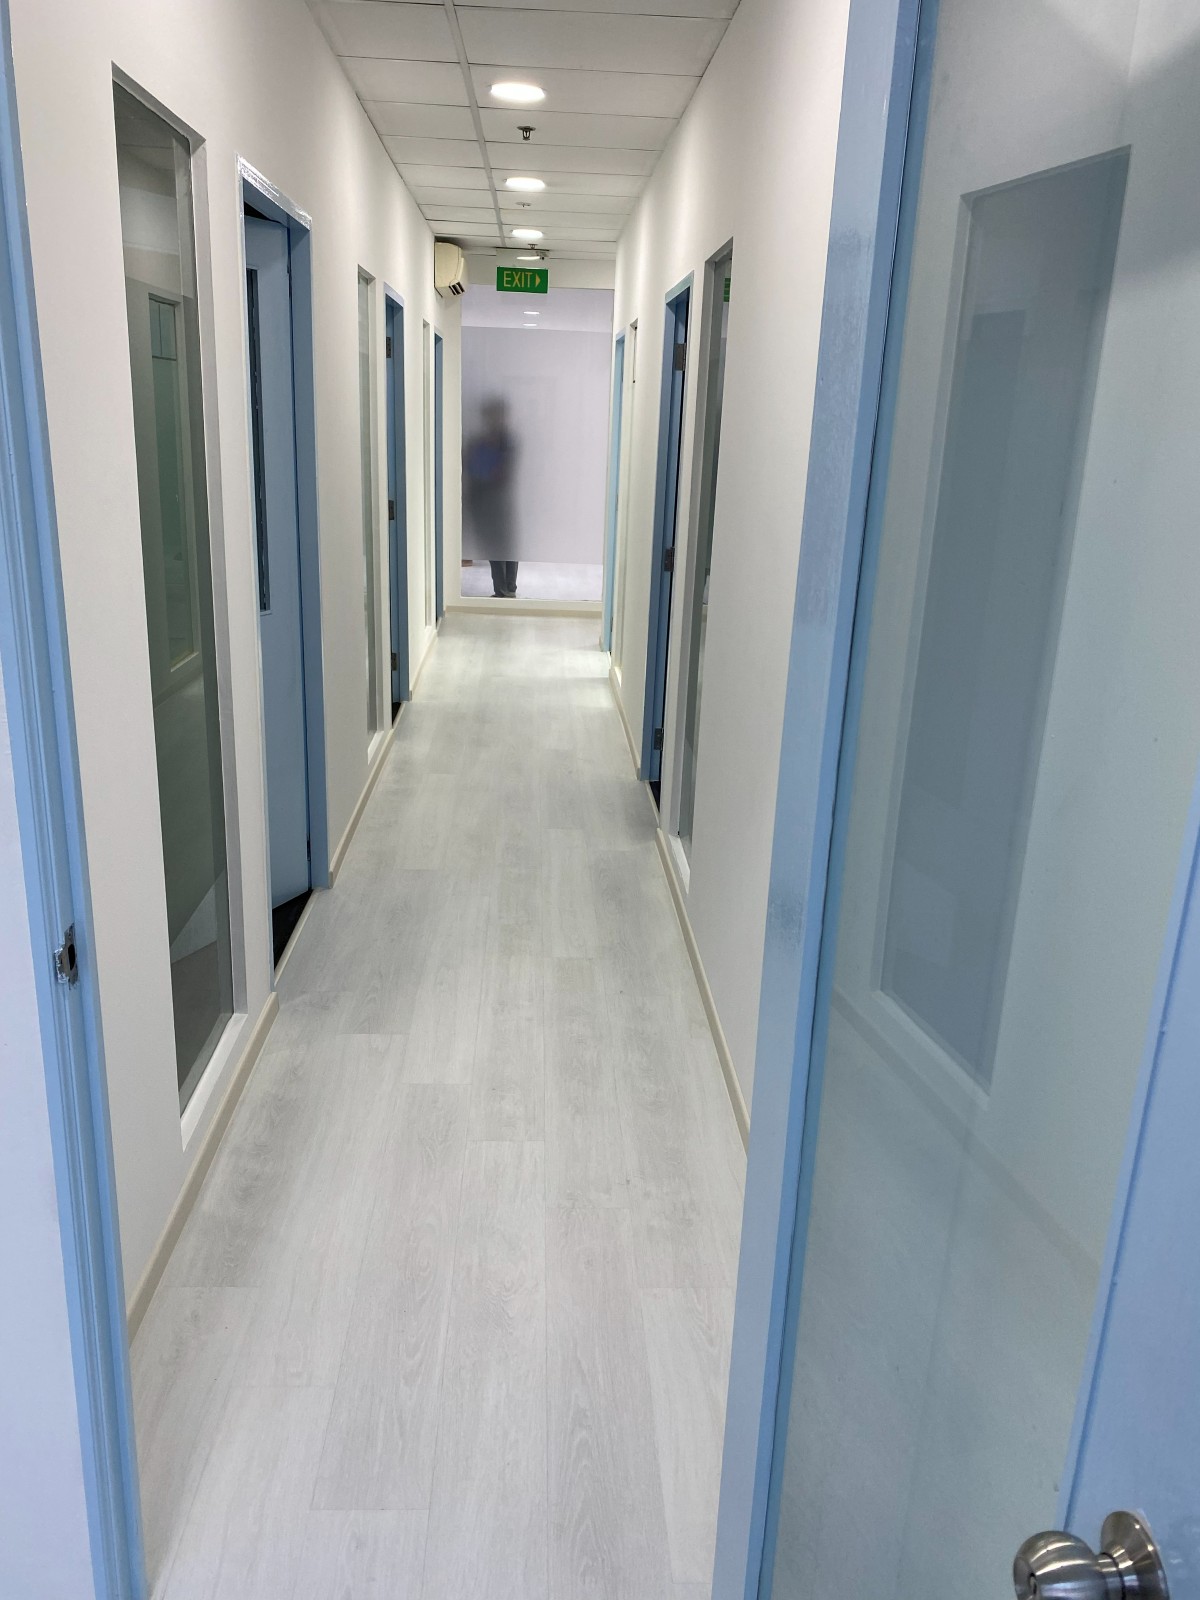
Start here
A small office corridor is a route, not just a strip of floor. It connects rooms, exit doors, washrooms and sometimes a pantry or reception area. Foot traffic may concentrate along the same path all day. Before choosing a vinyl colour, measure the corridor width and length, count doorways, and photograph the existing surface from both ends. Mark any ramps, floor boxes, loose skirting and changes in floor height.
The route also determines whether work can happen while the office is occupied. If it is the only path to an exit, toilet or working room, it cannot simply be blocked without an agreed access plan. Check your building management rules, delivery route and permitted work hours. The installer needs this information before recommending a sequence. A realistic plan may involve a closure period, an alternate route or work outside normal business hours, subject to site and building approval.
Product choice
A quiet back-office hallway and a customer-facing corridor can experience very different wear. Ask the supplier which product specification is suitable for the expected commercial traffic, cleaning routine and any wheeled equipment. Do not choose by colour and plank thickness alone. The relevant wear layer, installation method and product warranty terms matter, and not every residential product is appropriate for a workplace.
Light wood tones can brighten a narrow corridor, while mid-tone finishes may be more forgiving of daily dust and shoe marks. View a physical sample under the office lighting, including at the entrance and near windows. Consider how it joins nearby rooms. If the corridor continues into an office with a different floor, decide where the transition will sit and whether the height difference needs a profile. Read the vinyl colour selection guide for a broader comparison of finishes.
Existing floor
Vinyl overlay may be practical when the existing tiles or screed are stable, dry, level enough for the selected product and properly prepared. A corridor with loose tiles, pronounced grout lines, old adhesive residue or moisture needs attention first. Covering a problem surface can make the new finish look uneven or shorten its service life. Ask for an inspection rather than assuming that a smooth photograph means the substrate is ready.
Door thresholds deserve special attention because overlay adds height. Meeting room and toilet doors may need clearance checks, while entrance thresholds, fire doors and accessible routes should be assessed carefully. Any proposed adjustment to a fire-rated door or regulated access route needs the relevant approval and qualified advice. Where the floor is uneven, compare the recommended preparation with the cement screed and levelling guide. The quote should state what preparation is included and what will be decided after inspection.
Layout
Long corridors make alignment very visible. Discuss the plank direction, starting line and end cuts before installation. A direction that looks good at reception may create awkward narrow cuts near multiple office doorways. The installer should also explain how the corridor floor meets adjacent rooms and how movement gaps and skirting are handled for the chosen system. Neat transitions matter because they are crossed repeatedly by staff and visitors.
If the office includes chairs on wheels, trolleys or cleaning equipment, identify the routes they use. The product and finishing details should suit those loads, and furniture may need appropriate floor protection. Do not assume one continuous vinyl run is suitable across every doorway or expansion point. Site conditions and the manufacturer's installation guidance decide the detail. The skirting and edge trim guide explains the basic finishing choices.
Scheduling
A small corridor may have modest floor area but high disruption because it links the whole workplace. The timeline depends on furniture removal, surface repairs, any levelling or drying period, installation method, edge finishing and cleaning. Ask which areas must stay closed at each stage and when normal traffic can resume under the selected product instructions. Do not promise staff an exact reopening time before the site and floor condition have been checked.
Coordinate the work with painting, partition changes and office moves. Dusty or wet works may be better completed before a finished floor is exposed. Confirm lift bookings, loading bay use, waste disposal and permitted noise hours with building management. If a shared corridor outside the tenancy is involved, clarify ownership and approval before including it in the work. A written sequence helps the office manager notify staff and plan an alternate route.
Budget
The cost is not determined by corridor area alone. Product specification, floor preparation, narrow cuts at many doorways, skirting, transition trims, furniture movement and access arrangements all affect the scope. Working outside normal hours may change labour or building charges. A short corridor with several thresholds can require more detailed finishing than a larger open office area. Ask for the measured area and any allowance for cutting waste to be shown clearly.
Compare quotations on the same basis: named product, installation method, substrate preparation, existing-floor removal if needed, skirting, door adjustments, trims, delivery, disposal and schedule. Where the floor condition is uncertain, ask what happens if loose tiles or moisture are discovered. A price that excludes preparation may not be comparable with one that includes it. The flooring cost guide gives more context on scope and exclusions.
Suitability
Vinyl is not automatically the right finish for every commercial passage. Persistent moisture, unstable substrate, unusually heavy rolling loads or a building rule requiring a different floor system can change the recommendation. If a pantry or washroom opens directly onto the corridor, identify splash zones and cleaning practices. Product suitability should be checked against the actual exposure and warranty terms, not inferred from a showroom sample.
A common mistake is picking a pale finish because it looks bright in a photo without considering cleaning frequency. Another is leaving door and threshold checks until installation day. Avoid assuming that a residential HDB overlay method directly transfers to a commercial tenancy. The access rules, daily traffic and liability for shared areas differ. A short site visit and a precise scope can prevent a more expensive correction later.
Quote preparation
Send a floor plan with the corridor marked, approximate length and width, wide photos from each end, and close photos of the existing floor, skirting and all thresholds. Describe the daily traffic, wheeled equipment, cleaning method and whether the corridor is the only route between rooms. Share building access rules, desired installation window and whether furniture or partitions will be moved. Mention any known loose tiles, water incidents or previous floor repairs.
Glee Flooring can use these details to discuss product options and identify what must be checked on site before a final quotation. Ask for the selected product, preparation, trims and proposed closure sequence to be written into the scope. For a broader office project, read the small commercial vinyl flooring guide. WhatsApp +65 8742 6767 with your plan and corridor photos to start the discussion.
FAQ
Usually the work zone needs to be closed while the floor is prepared, installed and finished. Agree on a safe alternate route and site-specific schedule first.
It may be possible if the tiles are stable, dry and sufficiently level for the selected product. Loose tiles, moisture and height changes need assessment.
Send your floor plan, corridor dimensions, current floor and threshold photos, traffic details, building access rules and preferred work window.
Send the corridor plan and floor photos for a practical quotation.