
Can an operating shop use overlay?
Possibly, when the substrate, system, access and safe work separation are suitable after assessment.
Retail flooring guide
Plan the shop floor around customer traffic, display fixtures, brand colours, building access and a realistic opening schedule.
Commercial suitability must be confirmed for the chosen product and the actual premises.
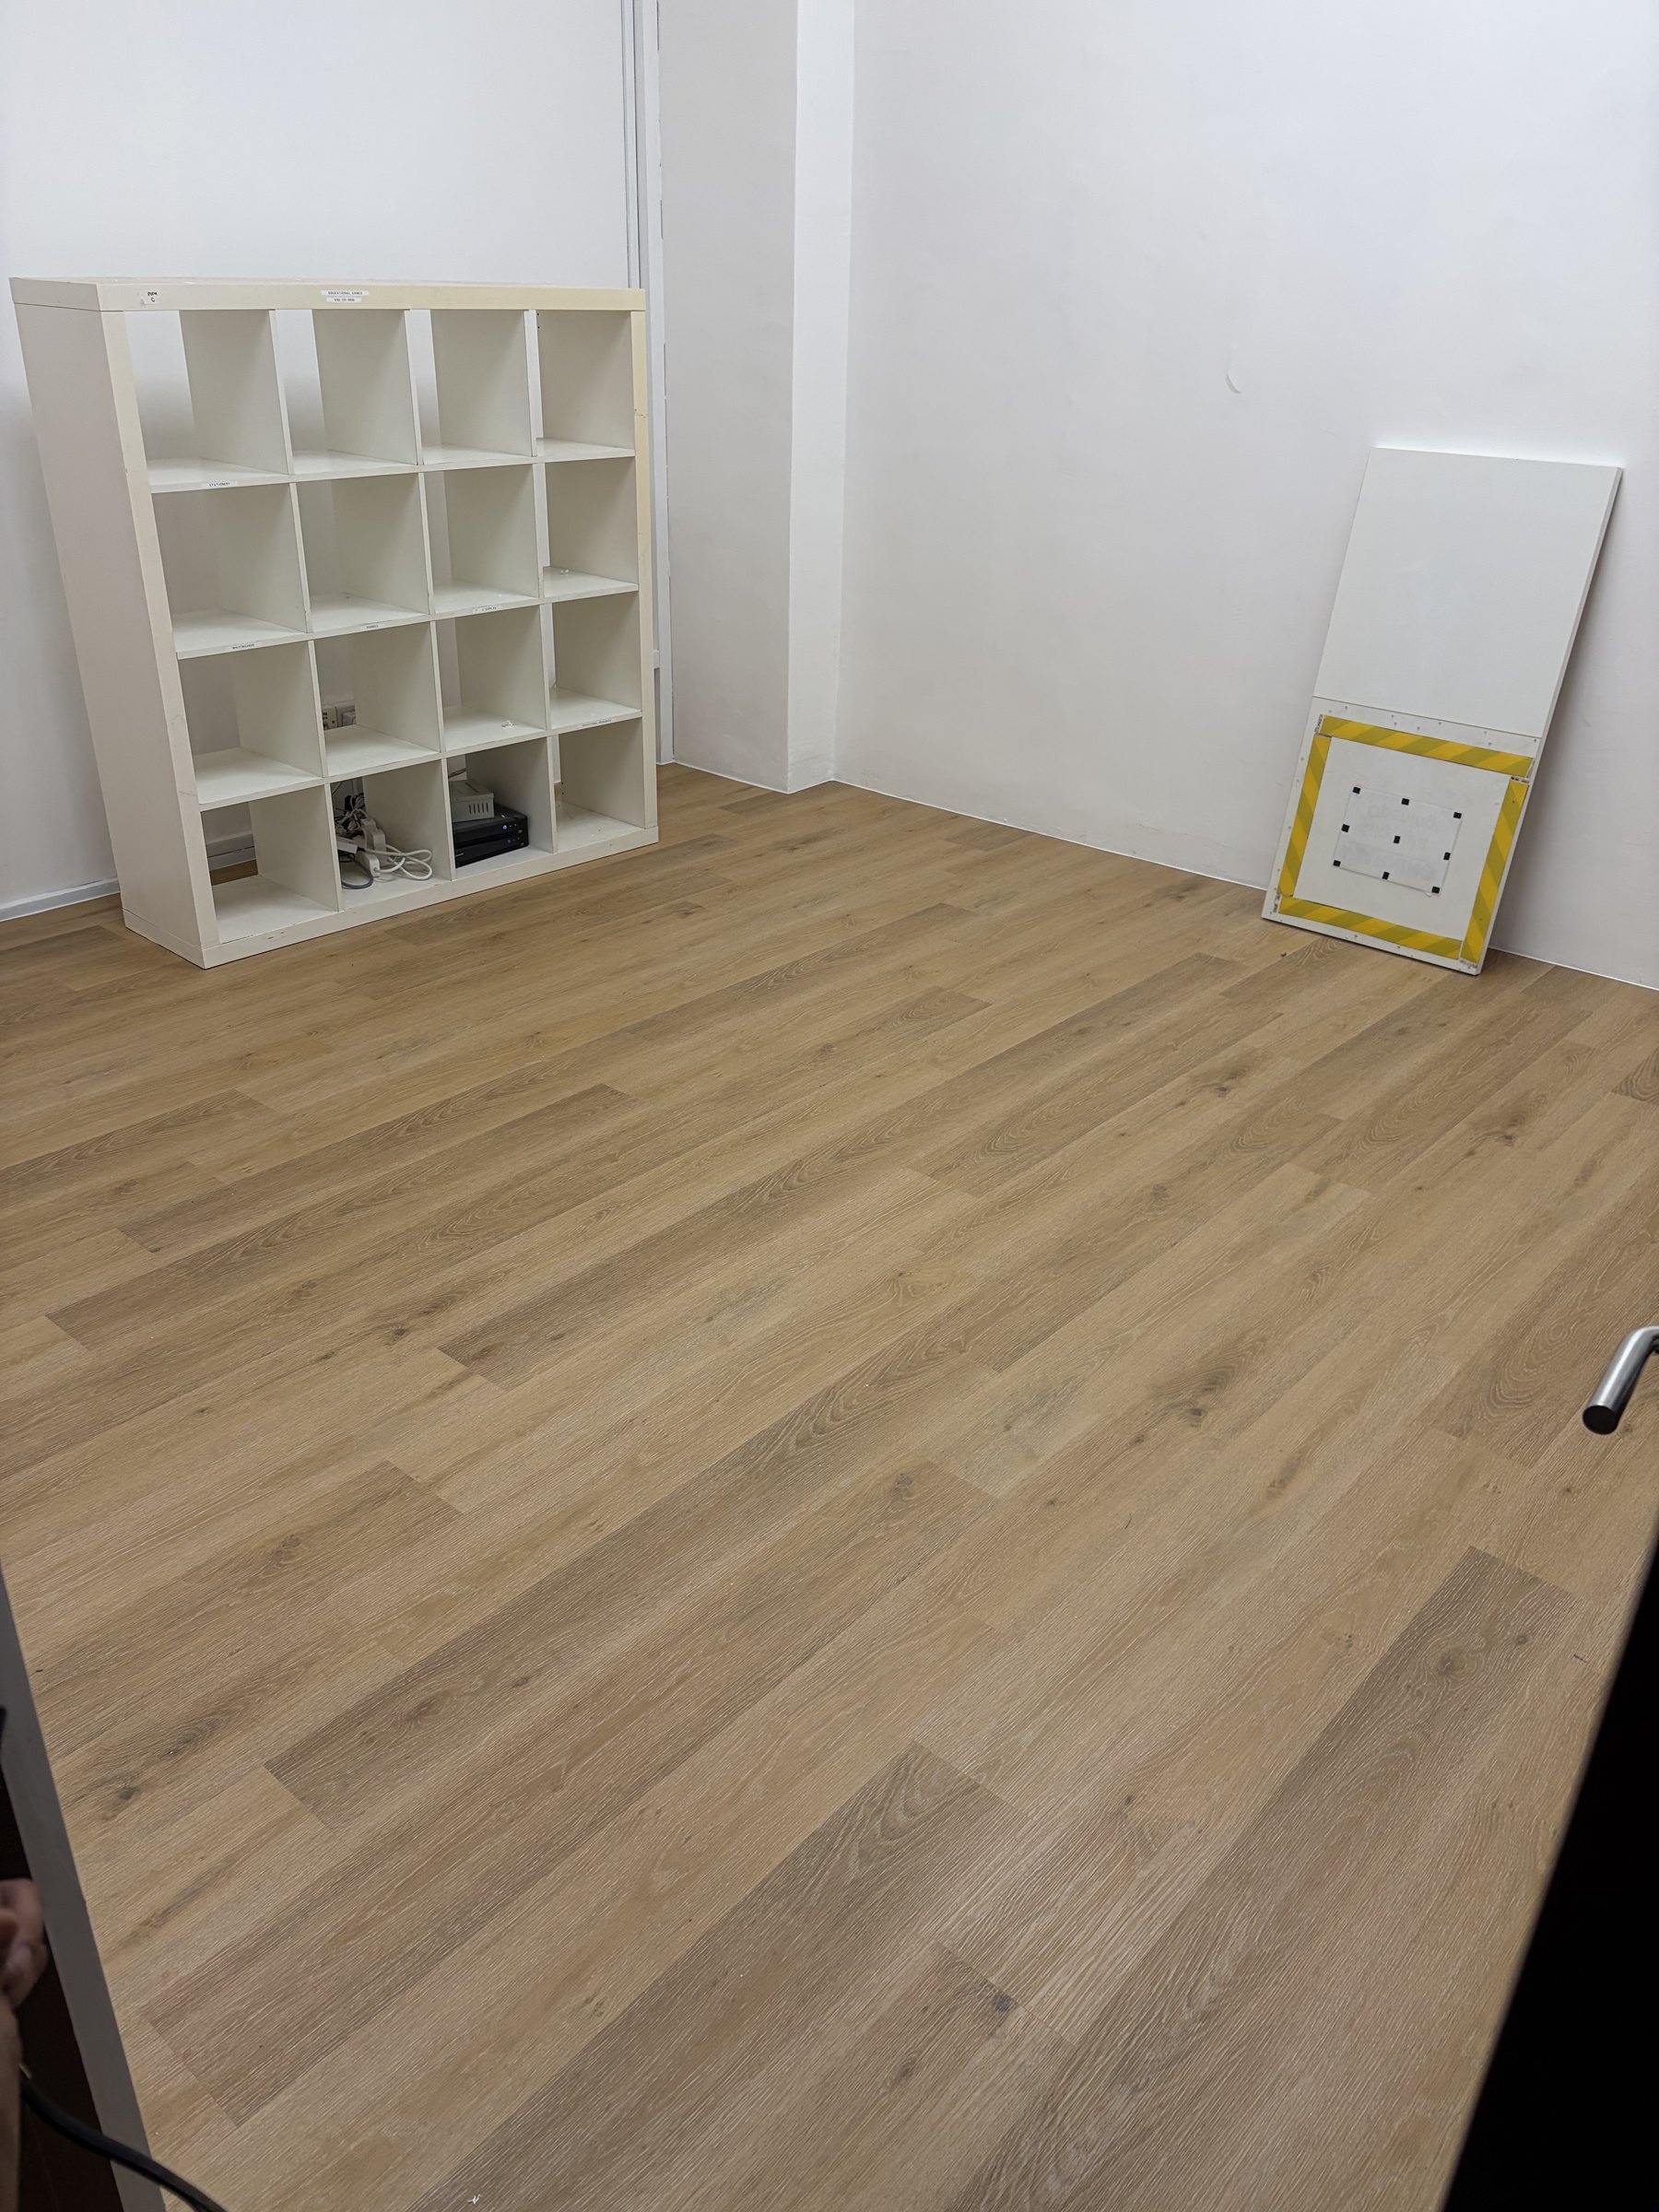
Use case
Start with the entrance, primary display route, cashier, fitting rooms, stock room and staff area. Retail traffic is concentrated rather than evenly spread. The doorway and checkout may receive repeated turning and queueing, while movable racks create changing load points. Mark these zones on the floor plan so product and installation recommendations are based on actual use.
A fashion boutique, salon retail area, electronics shop and appointment-only showroom have different traffic, cleaning and fixture needs. Explain trolley use, delivery frequency, expected footwear and opening hours. Do not select flooring only from a residential room photograph. The intended commercial use and any landlord or mall requirements should be checked in writing.
Specification
Ask for the product reference, construction, wear layer, intended use, installation method, maintenance guidance and warranty conditions. Overall plank thickness is not a complete measure of commercial suitability. Compare the written product information with expected traffic, rolling loads, display fixtures, sunlight and cleaning routine.
Some premises may require particular fire documentation, slip characteristics or approved materials. These requirements vary by building, use and project. Obtain the current fit-out manual and approvals from the landlord, mall, MCST or relevant project parties before ordering. A flooring quotation should identify its own scope without claiming to replace professional or regulatory review.
Existing floor
Vinyl overlay may be possible when the existing floor is stable, dry, sufficiently level and compatible with the selected system. Loose tiles, hollow areas, deep grout lines, cracks, old adhesive, moisture and uneven transitions can require preparation or removal. A quick overlay should not conceal a floor condition that will affect the finished surface.
Clear sample areas for inspection and photograph the entrance, columns, fitting rooms, floor boxes and transitions. If the previous tenant's finishes are removed later, hidden conditions may change the final scope. Read the cement screed and levelling guide and keep contingency in both the budget and handover programme.
Fixtures
Confirm whether wall cabinets, cashier counters, shelving islands and fitting-room partitions are fixed before or after the floor. Heavy fixtures may need to bear on the structural floor or follow specific product guidance rather than sitting freely on a floating system. Floor penetrations, anchors and electrical points should be coordinated with the fixture contractor before installation.
Movable racks need suitable feet or protective pads and should not be dragged across the completed floor. Record fixture weights and footprints where available. If the shop layout changes seasonally, choose a plank direction and colour that do not depend on one display arrangement. Protect the floor during merchandising, signage and final stock delivery.
Entrance
The entrance is both a high-traffic zone and a visible finishing point. Overlay increases finished height, which can affect glass doors, shutters, floor springs and the transition to a mall corridor or common area. Measure available clearance and confirm the permitted transition profile. Door adjustment or storefront work may require a separate specialist.
Plan an appropriate mat zone without creating a trip edge or trapping doors. External entrances may bring in more water and grit than an enclosed mall unit, so the product, maintenance and edge detail should reflect the location. Check all perimeter lines at columns, curved storefronts and fixed glazing before material quantities are finalised.
Design
Warm oak can make a compact boutique feel welcoming, while pale or neutral finishes may support a brighter product display. Dark colours can create contrast but may show light dust, scratches or lint more clearly. View physical samples under the actual retail lighting beside counters, wall paint, metalwork and merchandise rather than approving from a phone screen.
Plank direction can lead the eye from the entrance toward a focal display, although room shape, waste and installation conditions also matter. Strong variation may compete with small products or patterned merchandise. Order enough material for the agreed layout and wastage, and keep the product code and batch information for possible future repairs or extensions.
Maintenance
Explain how often the shop is swept or mopped, what cleaning products are used and whether machines, trolleys or stepladders move across the floor. Follow the manufacturer's maintenance guidance. Water resistance does not make every joint, perimeter and substrate waterproof, so spills should be handled promptly and excessive wet cleaning avoided unless the system specifically permits it.
Use suitable protection under movable displays and chairs. Place dirt-control mats where permitted and replace damaged furniture feet. The team should know which cleaning products are unsuitable before opening. If a cosmetic repair becomes necessary, matching material may not remain available indefinitely, so retaining labelled spare planks can be useful when the supplier and storage conditions allow.
Programme
A new shop should coordinate flooring with demolition, services, partitions, ceilings, painting, carpentry and fixture installation. The best sequence depends on the flooring system and fixture design. Avoid installing too early and leaving the surface exposed to ladders, wet works and heavy deliveries. If flooring is installed late, ensure there is enough time for preparation and any required curing.
For an operating shop, decide whether a full closure or staged work is realistic. Staging adds furniture movement, temporary transitions and return visits, and customer areas must remain safely separated from work. Confirm building access hours, loading bay bookings, lift protection, noise restrictions, permits and debris removal before promising a reopening time.
Cost
Retail vinyl flooring cost depends on measured area, product, wastage, floor preparation, removal, skirting, trims, entrance details, working hours, access and fixture movement. A square-foot rate may exclude levelling, old-floor disposal, after-hours work or protection. Ask every supplier to state the same scope, product reference and assumptions.
The lowest material rate is not necessarily the lowest finished-project cost. Preparation, shutdown time and coordination can materially affect the budget. Request written exclusions and understand what happens if hidden floor conditions are found. Avoid relying on maintenance-free, waterproof or universal commercial-suitability claims without product-specific support.
Quote checklist
Send the unit floor plan, current floor photos, threshold details, fixture plan, product-display use, building fit-out rules, preferred colours, access hours and target opening date. Mark areas that remain operational, fixed items that cannot move and any wet or specialist zones that may need a different floor system.
Glee Flooring can then discuss the proposed product, preparation, edge details and installation sequence within the flooring scope. A final quotation should identify measured areas, product, preparation, skirting, trims, access and exclusions. WhatsApp +65 8742 6767 with the plan and site photos for a project-specific quotation.
FAQ
Possibly, when the substrate, system, access and safe work separation are suitable after assessment.
Not automatically. Confirm intended commercial use, installation and warranty conditions for the actual shop.
Send the plan, floor photos, fixture layout, building rules, work window and preferred finishes.
Send the floor plan, fixture layout, site photos and opening schedule for a practical quote.