
Which way should planks run?
Review the full sightline, doorways, waste, starting wall and product requirements before setting direction.
Narrow-layout flooring guide
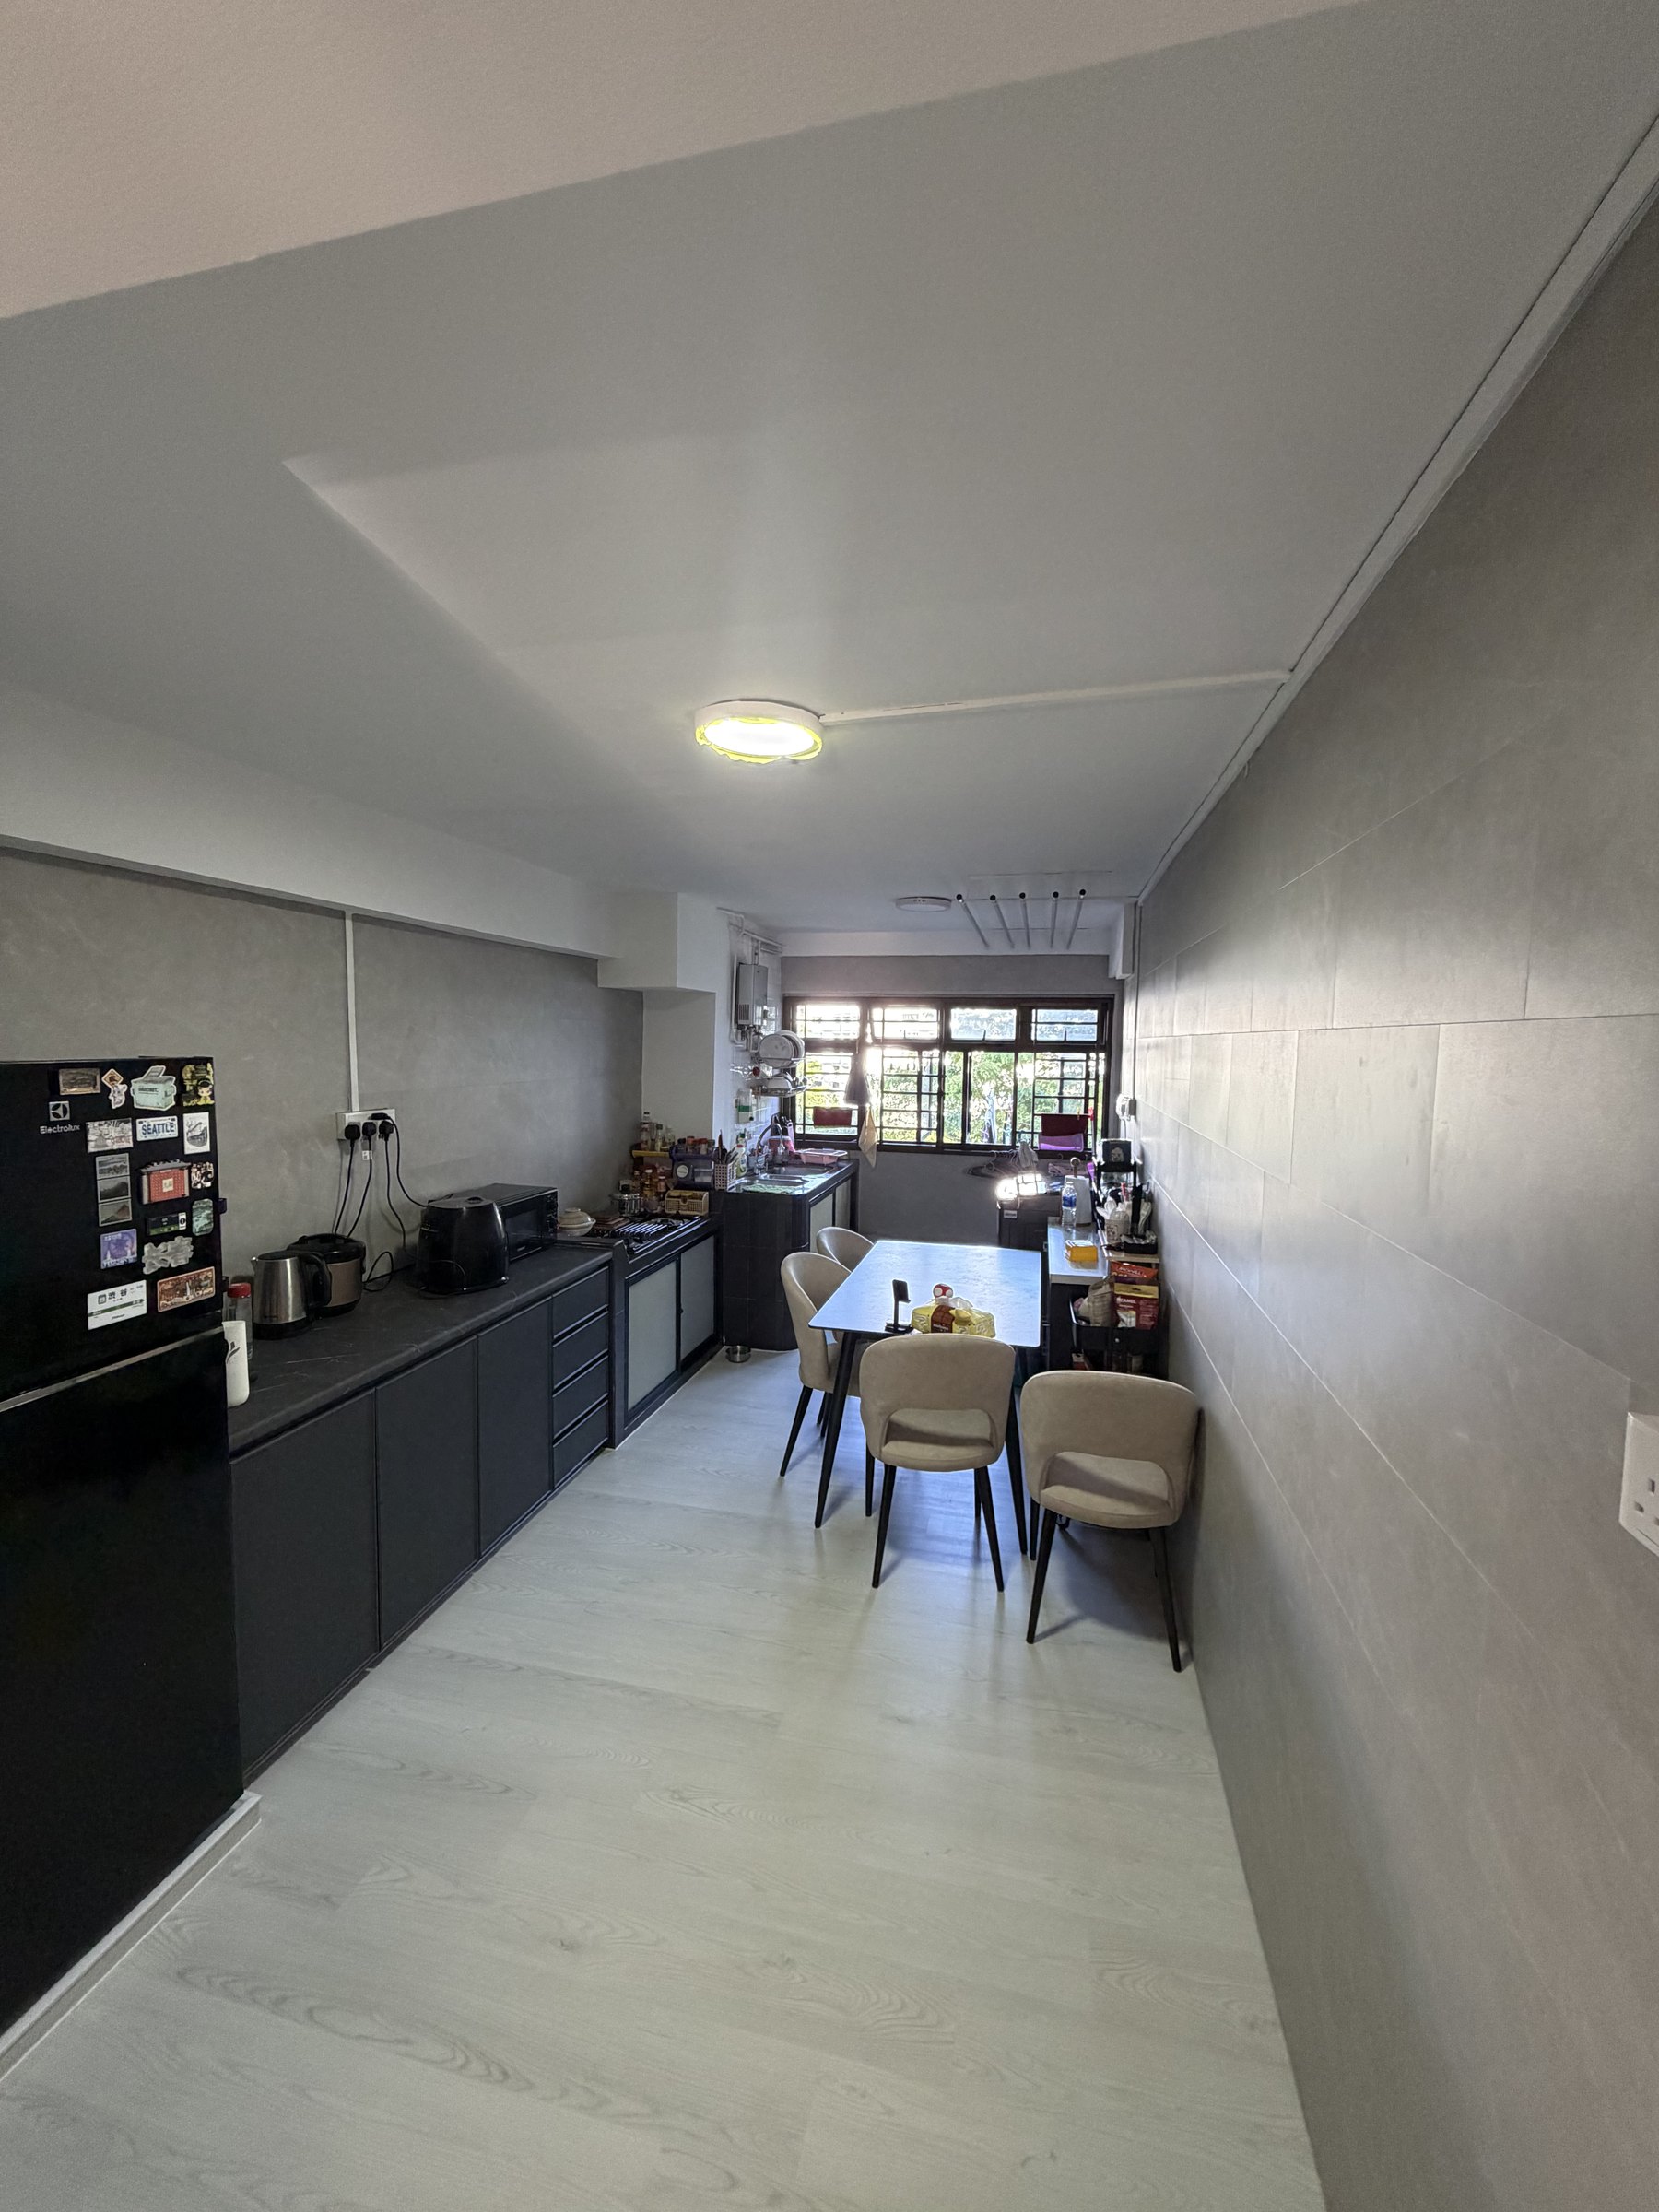
Plan one continuous floor around a galley-style kitchen, dining route, cabinet edges and changing light conditions.
Kitchen suitability depends on the selected product, site condition, installation and household use.
Layout
A long narrow HDB layout often combines a galley kitchen, small dining table and a direct route to the service yard or windows. Measure the complete connected area instead of treating each visible strip separately. Mark cabinet bases, fridge, dining chairs, doorways and any retained wet-zone flooring on the plan.
Check the clear walking width when appliance doors, drawers and dining chairs are open. Flooring cannot correct an overcrowded furniture plan. Decide whether vinyl stops before a wetter work zone or continues through the proposed area only after checking product guidance, household habits and edge details. The quotation should show every included and excluded zone clearly.
Direction
Running planks along the long axis can strengthen the sightline from dining to kitchen, while a crosswise direction may visually widen a narrow section. Neither rule should be applied automatically. Doorways, windows, corridor direction, product instructions, waste and the straightness of the starting wall all affect the final layout.
Ask for the proposed plank direction before installation and review where cut pieces will fall beside cabinets and transitions. Very narrow edge pieces can look awkward and may be avoidable with better setting out. If the same floor connects to the living room, plan the complete run together rather than changing direction at an arbitrary line.
Preparation
Overlay may be possible when existing tiles are stable, dry, sufficiently level and suitable for the selected system. Long sightlines can make uneven joints, waves and abrupt transitions more noticeable. Loose or hollow tiles, cracks, moisture, deep grout lines and previous patching require assessment before confirming a direct overlay.
Photograph the floor after movable furniture is cleared, including skirting, thresholds, cabinet edges and the route to the service yard. Hidden conditions may only appear after old finishes or fixed items are removed. Review the floor levelling guide and allow a preparation contingency in the budget and programme.
Moisture
Kitchen spills should be wiped promptly, and appliance leaks need attention at their source. A water-resistant plank does not make every joint, perimeter and substrate waterproof. Discuss edges near the sink cabinet, washing machine, fridge water line, service yard and any floor trap. Exposed balconies, shower zones and persistently wet areas may require a different floor system.
Follow the flooring manufacturer's cleaning and maintenance guidance. Avoid excessive wet mopping or incompatible chemicals. If the household cooks frequently, consider how oil, dropped utensils and moving appliances affect the floor. Product suitability should be based on the actual kitchen routine rather than a general claim that all vinyl works everywhere.
Cabinets
Confirm whether cabinets are retained, replaced or newly installed. The flooring system and cabinet design determine the appropriate sequence and whether fixed cabinetry should sit over it. Do not assume a floating floor can be trapped beneath heavy built-ins. Ask both flooring and carpentry parties to record their requirements before work begins.
For retained cabinets, inspect plinths, end panels and narrow gaps where the new floor meets existing work. Agree on skirting, trims or sealant only where suitable. If cabinets are removed later, previously covered areas may not match or contain the same substrate. Coordinate appliance openings so the finished floor height does not prevent a dishwasher, fridge or washing machine from being removed.
Doors and edges
Overlay changes finished height. Measure clearance under kitchen doors, service-yard doors, gates and any sliding tracks. A transition to retained tiles should be positioned where it remains visible, stable and easy to clean. Door cutting, glass-door adjustment or specialist track work may not be included in a basic flooring quotation.
Avoid a raised profile where dining chairs repeatedly cross it. At the service yard, confirm how the floor meets a wetter area and whether water can travel back toward the vinyl edge. Skirting details should follow the cabinet and wall conditions without blocking ventilation grilles, access panels or appliance removal routes.
Colour
A long room may be bright near the window and much darker near the entrance. Carry physical samples to both ends before choosing. Light grey wood-look vinyl can support dark cabinets and help the floor read continuously, but cool undertones may clash with warm beige walls or timber furniture under certain lights.
Compare the sample beside cabinet doors, dining chairs and retained tiles. Strong plank variation can add character, yet too much contrast may make a narrow floor look fragmented. Very pale finishes can show dark debris, while dark floors may show flour, dust or water spots. Choose around the household's realistic cleaning expectations.
Sequence
Coordinate demolition, floor preparation, plumbing, electrical work, painting, cabinets and appliance delivery before fixing the installation date. Installing too early exposes the finished floor to ladders, wet work and heavy trade traffic. Installing too late can create difficult edges around completed furniture or delay appliance placement.
Confirm when the area must be empty, who moves the dining table and appliances, and how completed flooring will be protected. Occupied homes may need staged access, but a narrow kitchen has limited bypass space. Keep a realistic contingency for substrate repairs and do not promise immediate normal use before the product and installation requirements allow it.
Cost
Cost depends on measured area, product, wastage, preparation, removal, skirting, trims, door work, furniture or appliance movement and access. Narrow rooms can involve more detailed cuts around cabinets and transitions. A headline square-foot rate may not include levelling, disposal or work outside standard access hours.
Ask each supplier to quote the same plan and identify excluded zones. Confirm the product reference, preparation allowance, skirting type, transition profiles and responsibilities for doors or appliances. The lowest material rate may not be the lowest completed cost if essential preparation and edge work are omitted.
Quote checklist
Send the HDB floor plan, wide photos from both ends, close photos of tiles and thresholds, cabinet and appliance layout, service-yard edge, preferred colour and renovation schedule. Mark retained wet areas and explain whether the home is vacant or occupied. Include any building or working-hour restrictions that affect access.
Glee Flooring can then discuss product options, floor preparation, plank direction, transitions and installation sequence within the flooring scope. The final quotation should identify included areas, preparation and exclusions. WhatsApp +65 8742 6767 with the plan and photos for a project-specific quotation.
FAQ
Review the full sightline, doorways, waste, starting wall and product requirements before setting direction.
Possibly, when the chosen product, substrate, details and household use support the proposed area.
Send the plan, floor photos, cabinet layout, thresholds, retained wet zones and renovation schedule.
Send the full floor plan, cabinet layout and photos from both ends for a practical quote.