
Should planks run along the corridor?
That often creates a continuous visual line, but adjoining rooms, starting lines and site measurements must also be considered.
Layout planning guide
Choose a direction that works across the whole floor plan, including corridors, rooms and doorways.
Plank direction affects visual flow, starting lines, cuts, transitions and installation planning.
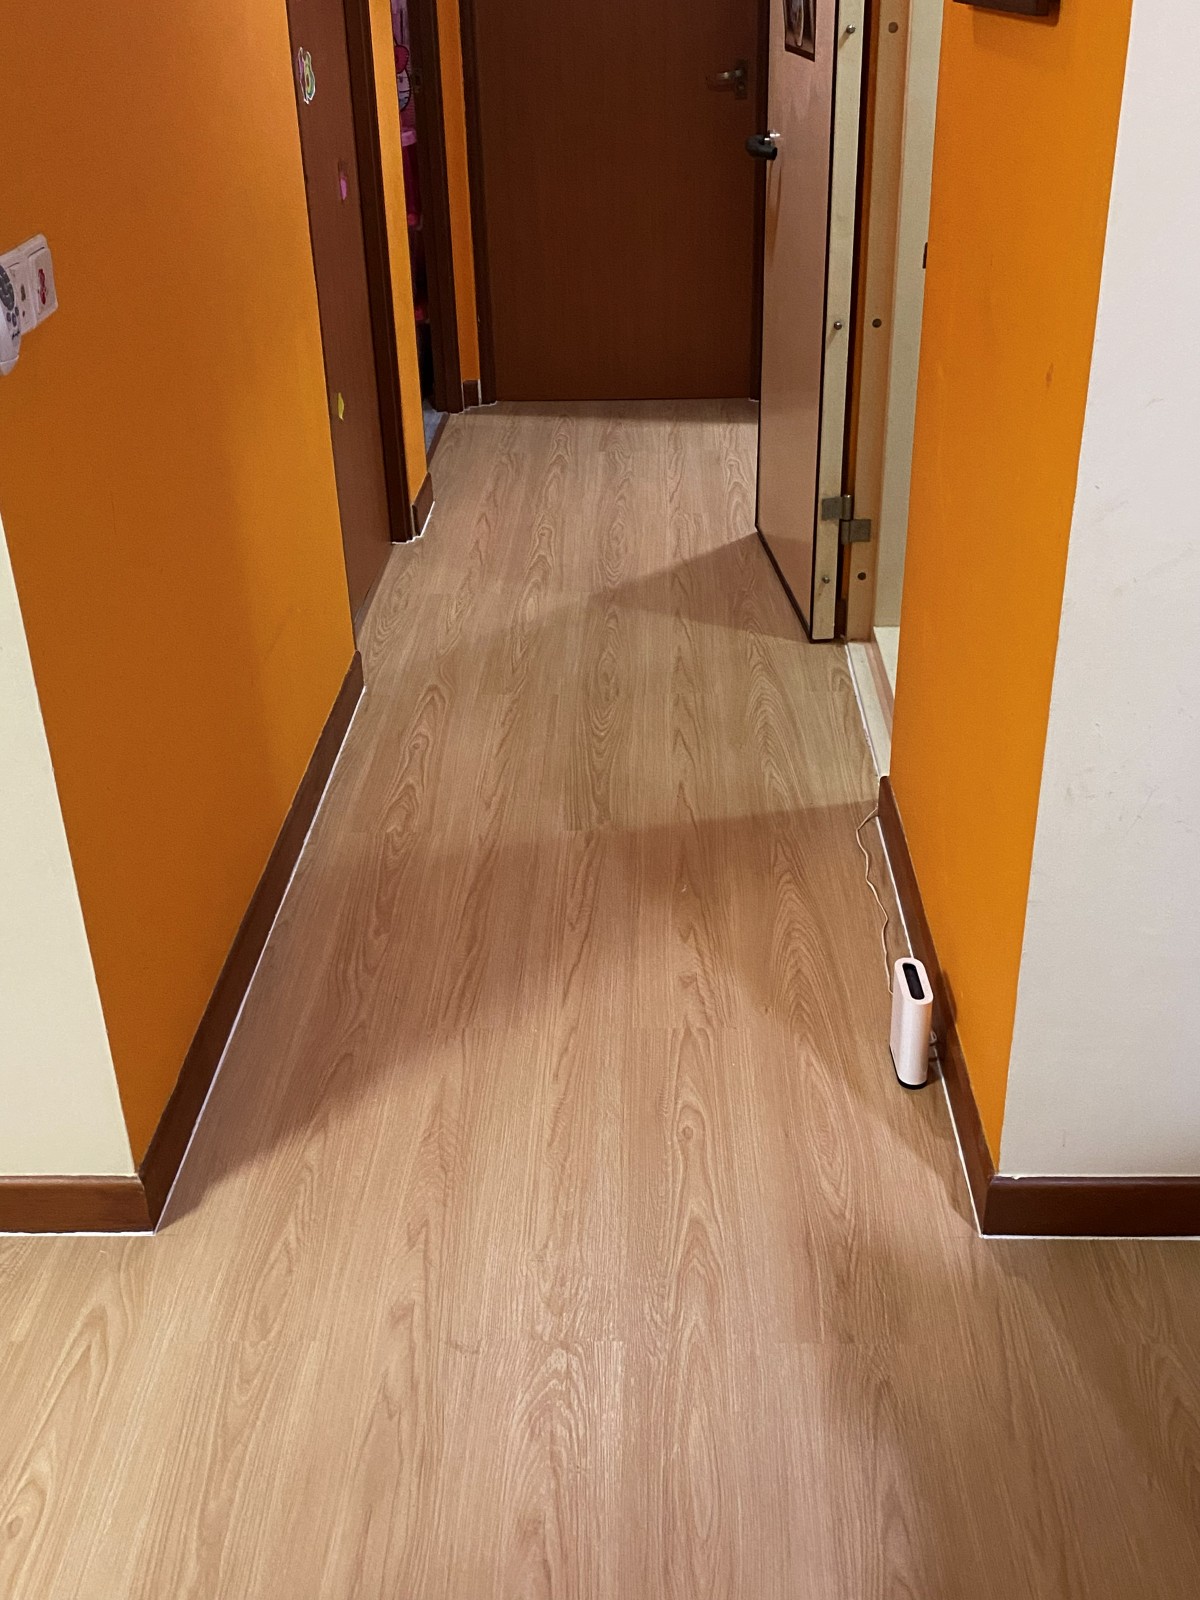
Whole-home view
Plank direction is easiest to judge when the living room, corridor and bedrooms are viewed together. A direction that suits one room may create awkward narrow cuts or a visible change at the next doorway. Mark every area receiving vinyl and identify rooms that keep their current finish. The installer can then consider a main starting line and where transitions may be needed.
Send a floor plan and wide photos from the entrance, living room and both ends of the corridor. Include doorways, built-in cabinets and irregular corners. If the vinyl continues through most of the HDB, decide whether visual continuity is the priority or whether a specific room arrangement matters more. The selected product's installation instructions and site measurements still govern the final layout.
Corridors
Running wood-look planks along the length of a corridor often emphasises its direction and can make the route feel continuous. It may also reduce the number of short pieces across a narrow passage. However, that choice affects how the planks enter bedrooms and meet the living room. Check the result at every door instead of choosing the corridor in isolation.
A corridor may not be perfectly straight or square. Walls can vary, and door frames may reveal small alignment differences. The installer needs a reliable reference line rather than following one wall blindly. Discuss where the first row starts and where any width adjustment will be least noticeable. Read the HDB corridor vinyl guide for more on doors, skirting and traffic.
Living rooms
In a living room, plank direction can follow the longest dimension, continue from the corridor or relate to the main daylight direction. None of these is an automatic rule. The sofa, TV wall, balcony door and dining area affect what people notice. Lay several loose planks or review a simple plan before installation if two directions appear equally practical.
Continuous planks from the living room into the corridor can produce a calmer look, but the installer must still account for product limits, movement requirements and changes in the subfloor. If the dining or kitchen area uses another finish, agree on the transition line. A threshold placed slightly inside a doorway may look cleaner than an arbitrary joint in the open floor.
Bedrooms
Bedroom planks may continue in the same direction as the corridor or turn to suit the room. Keeping one direction can make an HDB feel connected. Turning the direction can align the floor with a long room or bed, but it creates a deliberate transition at the doorway. Decide this before materials are cut and make sure the finishing detail is included in the quotation.
Built-in wardrobes and platform beds reduce the visible floor area. Show their final positions to the installer, especially when flooring is installed around existing carpentry. A narrow exposed strip beside a wardrobe can make uneven cuts more obvious. For occupied rooms, include furniture movement in the plan. The occupied bedroom guide explains the access issues.
Transitions
If the direction changes between rooms, the doorway is usually the place to make the change visually clear. The exact detail depends on the flooring system, subfloor and product guidance. A trim may be used in some situations, while other layouts may use a planned joint. Ask the installer to show the proposed threshold position before work begins.
Transitions also matter where vinyl meets tiles, stone or an existing bedroom floor. Finished heights should be checked so the edge is neat and comfortable to cross. Bathroom entrances, main doors and sliding-door tracks need particular attention. See the corridor-to-bedroom transition guide and the edge trim guide.
Preparation
Changing plank direction cannot correct loose tiles, moisture, pronounced grout lines or an uneven substrate. The floor should be assessed and prepared for the selected product. Uneven areas can make joints or light reflections more noticeable regardless of direction. Clear the rooms where possible so the installer can inspect the full surface and establish accurate reference lines.
For overlay, door clearance and skirting should be checked with the added floor height. If levelling is needed, allow the required preparation and drying time before installation. The plank plan may be confirmed only after the actual room dimensions and floor condition are known. Review the floor levelling guide before fixing a tight move-in date.
Cost and installation
The main quote factors remain measured area, product, floor preparation, skirting, trims, door work, furniture movement and access. Direction may affect the number of cuts and material wastage, especially across multiple narrow rooms or diagonal layouts. A straight plank layout usually differs from herringbone, which has its own pattern, labour and wastage considerations.
Ask whether the quotation includes a material allowance and all transition profiles. Confirm the chosen direction before installation day because changing it after cutting begins may waste material and delay work. The installation time depends on room count, preparation and detail rather than direction alone. Compare scope using the vinyl flooring cost guide.
Quote preparation
Send the floor plan with all vinyl areas marked, plus photos looking from the entrance into the living room, along the corridor and into each bedroom. Add close photos of thresholds, current skirting and changes in floor finish. Share your preferred vinyl colour, furniture layout and whether existing wardrobes or platform beds remain.
Glee Flooring can then discuss a practical direction, identify where transitions need attention and prepare the installation scope. The final layout should be confirmed against site dimensions and the chosen product. WhatsApp +65 8742 6767 with your floor plan and photos for a project-specific quotation.
FAQ
That often creates a continuous visual line, but adjoining rooms, starting lines and site measurements must also be considered.
No. A direction change can suit a room, but the doorway transition and installation detail should be agreed first.
Send the floor plan, room and corridor photos, threshold details, current floor condition and preferred vinyl colour.
Send your floor plan and corridor photos for a practical quotation.