
Is vinyl suitable for every family?
Suitability depends on the product, substrate, rooms, household needs and maintenance. Compare actual specifications and samples.
Multi-generation home guide
Plan one flooring scope around children, working adults and older family members without relying on one-size-fits-all claims.
Room use, transitions, lighting, cleaning habits and furniture matter as much as colour.
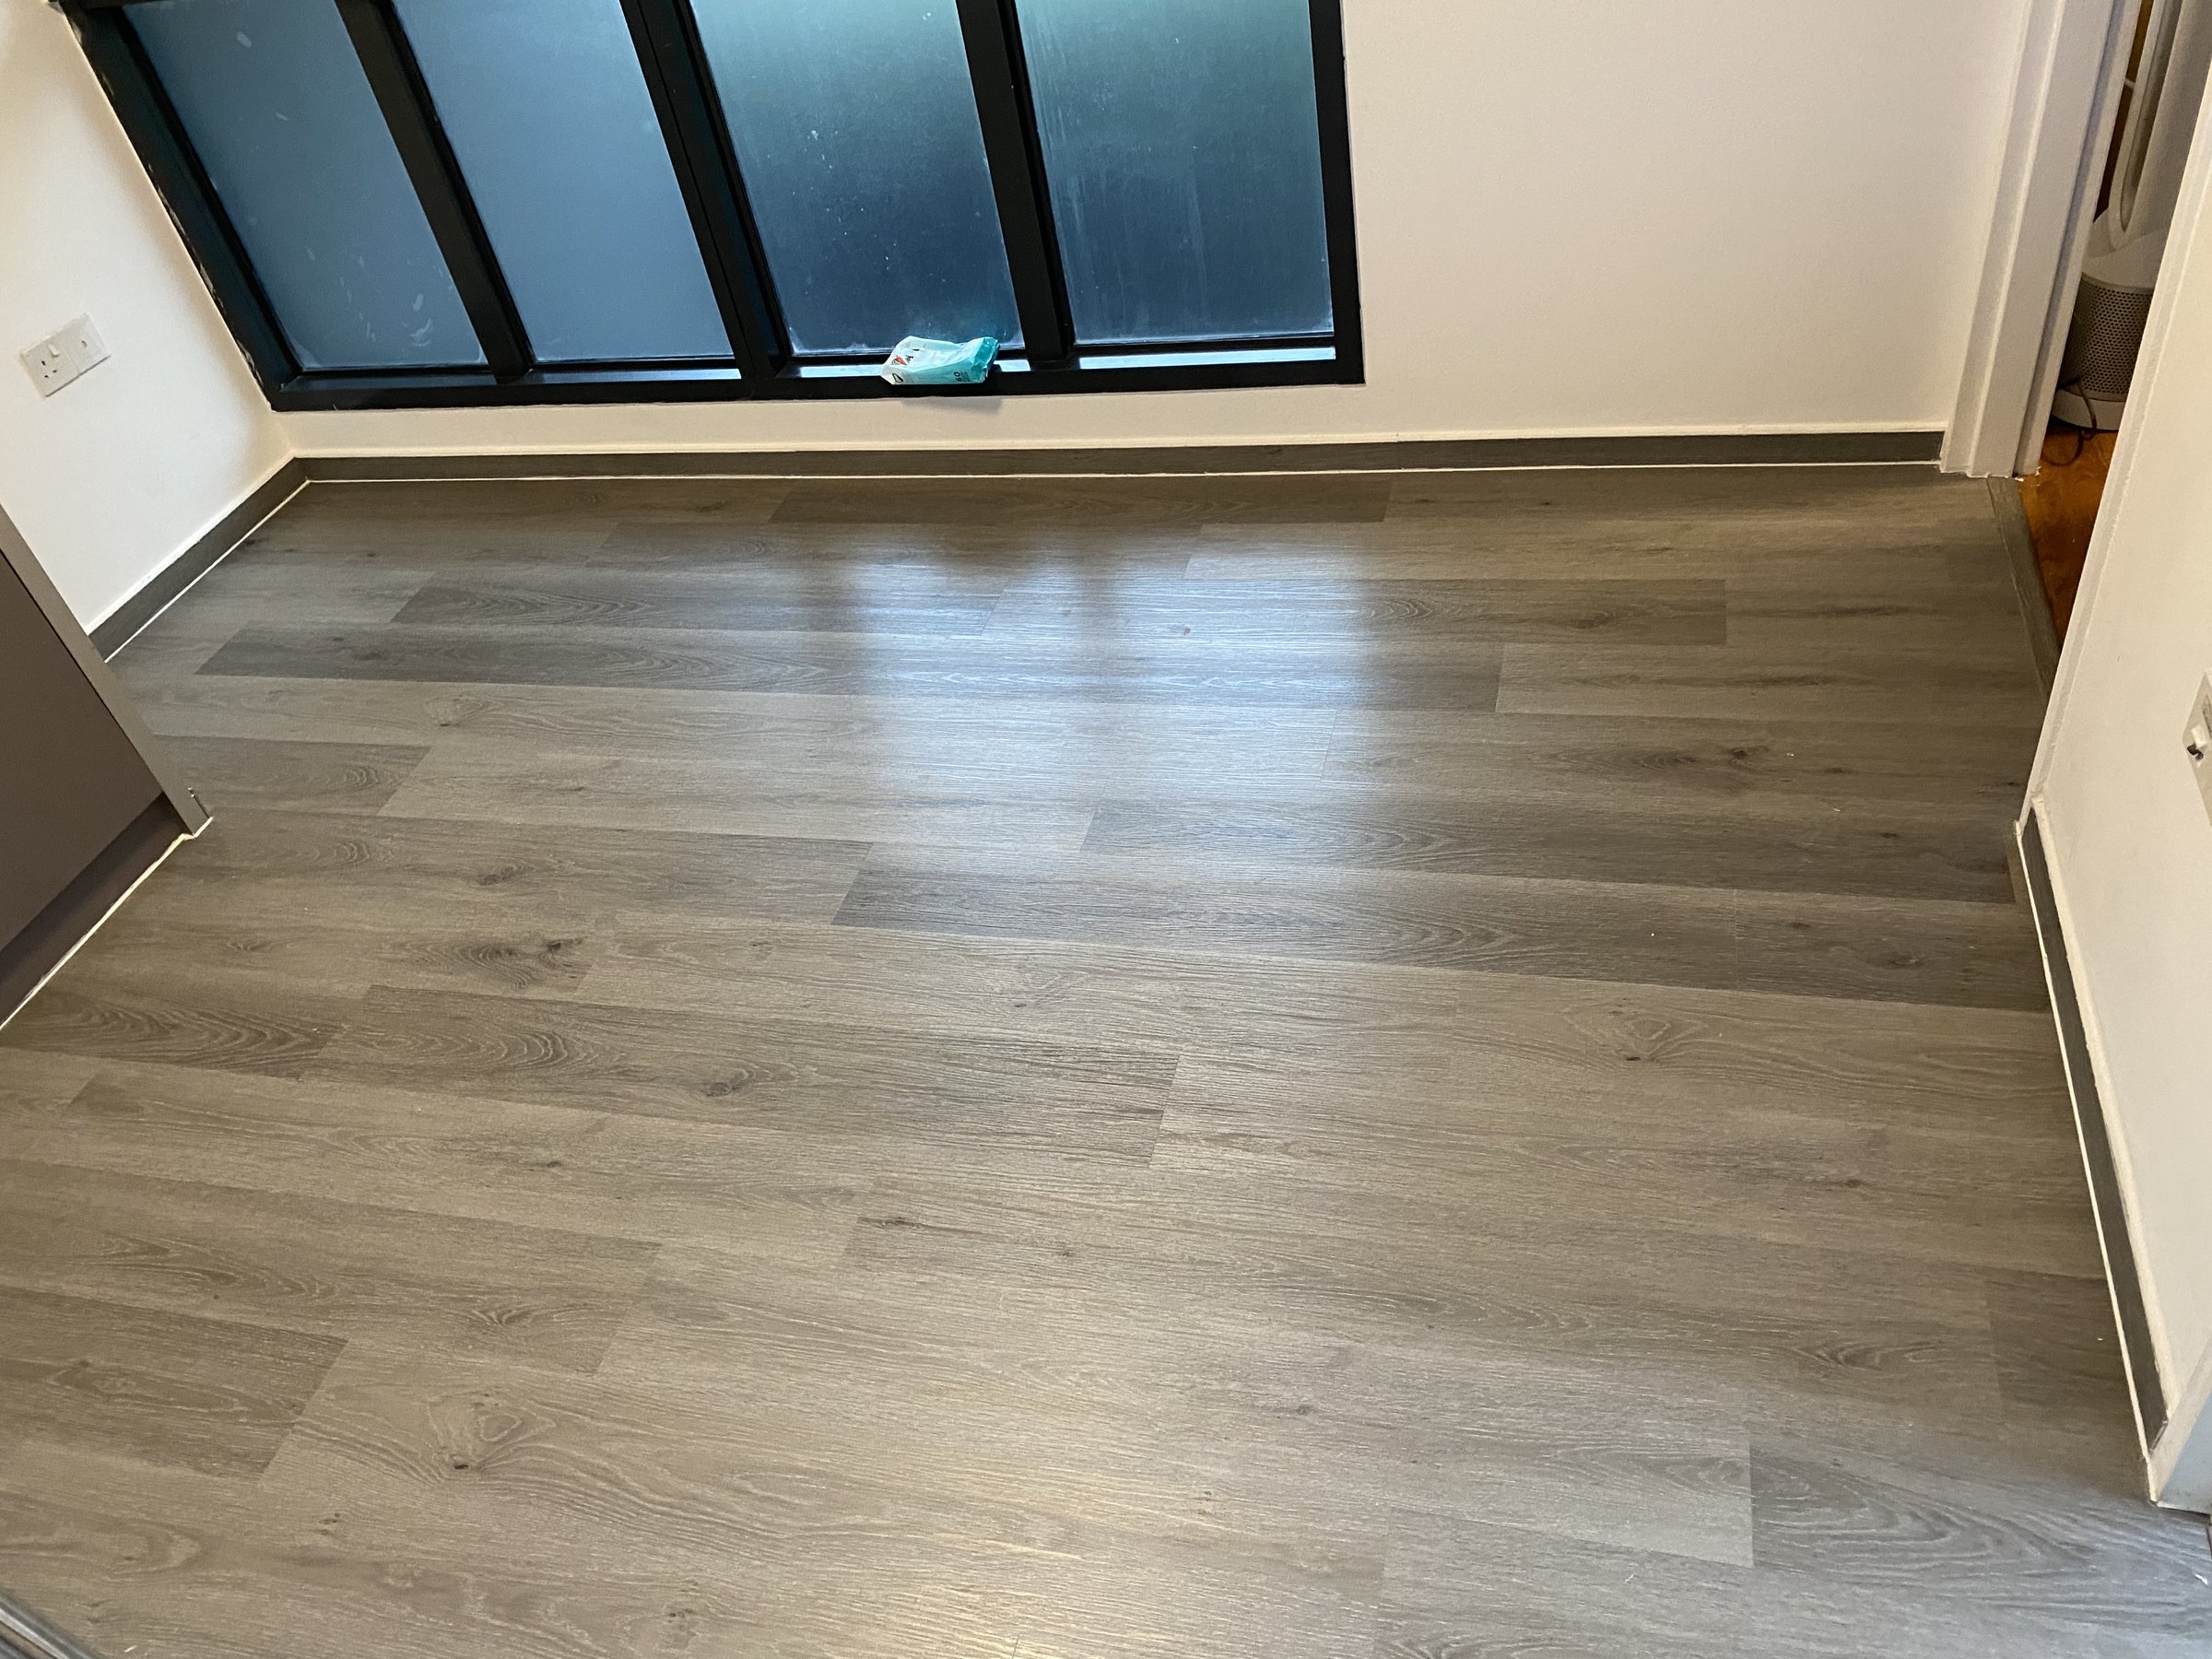
Household needs
A multi-generation HDB home may include toddlers playing on the floor, adults working from home and older family members moving between bedrooms, bathrooms and the living area. Start with daily routines rather than a catalogue colour. Mark high-traffic paths, dining-chair movement, study chairs, frequently opened doors and areas where water or food spills are more likely.
Discuss mobility aids, wheeled furniture and cleaning equipment where relevant. This is not about promising that one material prevents falls or damage. It is about sharing real household conditions so the supplier can explain product specifications, installation requirements and maintenance expectations. Different rooms may have different risks even when one continuous colour is preferred.
Product choice
Ask which vinyl flooring range is intended for the expected residential use and how its construction, wear layer, surface texture, installation method and warranty conditions compare. Overall thickness alone does not describe performance. Request the product reference and written care guidance, then check whether the warranty assumptions fit the rooms and household.
View a full physical sample underfoot and in the actual home. Surface texture can affect cleaning feel and appearance, while highly embossed grains may hold dirt differently from smoother finishes. Ask how joints and edges are maintained. No flooring remains safe or undamaged without appropriate cleaning, dry surfaces and sensible furniture protection.
Transitions
Overlay raises the finished floor and may change the relationship with bathroom thresholds, the main entrance, service yard and retained kitchen floors. Measure every transition and check bedroom-door clearance. Raised strips or poorly planned edges can interrupt the walking route, while insufficient clearance may require door work outside the flooring scope.
If a walking aid or wheeled chair is used, show the normal route in the floor plan and photos. Ask how transitions will be finished and whether continuous installation is practical. Existing tiles must still be stable, dry and sufficiently level for the selected system. Read the corridor and bedroom transition guide before confirming edges.
Colour and visibility
Floor colour affects room brightness and how clearly edges, furniture and small objects are seen. Very dark grey can create contrast with white walls, while very pale floors may blend into light skirting. The result changes with daylight, curtains and warm or cool lamps. Place samples flat in the living room, corridor and bedrooms during the day and evening.
Strong grain variation can disguise some dust but may appear visually busy. A calm mid-tone often coordinates with different generations of furniture, although there is no universal best colour. Compare the sample with doors, wardrobes, sofas and dining chairs. Use the vinyl colour selection guide to narrow the options.
Furniture
List loose beds, recliners, dining tables, wardrobes and appliances before quoting. Built-in carpentry normally stays, so the exposed floor and cabinet-base details should be agreed. Heavy loose furniture may require separate moving arrangements. Pack small belongings and cables before installation so rooms can be handled without unnecessary obstruction.
Use suitable protectors beneath frequently moved chairs and furniture after installation. Avoid dragging heavy items. If an adjustable bed, medical equipment or large storage bed is present, provide photos and product details so access can be assessed. Furniture movement, dismantling and reconnection should never be assumed to be included in a basic flooring rate.
Cleaning
Agree on a simple cleaning routine before selecting the finish. Follow the flooring manufacturer's guidance for products, water quantity and equipment. Wipe spills promptly and keep bathroom or service-yard water from spreading into dry areas. Avoid treating water-resistant material as permission to leave standing water around joints and perimeter edges.
Assign storage for cleaning tools and keep frequently used paths free from loose mats, cables and clutter. Mats themselves need secure placement and regular cleaning. For households using domestic help or rotating caregivers, keep the care instructions available so everyone uses the same method. Maintenance expectations should be practical for ordinary weekdays, not only immediately after installation.
Installation timing
An occupied multi-generation home needs a room-by-room access plan. Decide where family members, furniture and essential items will move during preparation and installation. Flooring may be easier when selected rooms are cleared completely, but staging work can add return visits and coordination. Ask whether the proposed sequence is practical for the floor system and site.
Complete wet or dusty renovation work before exposing the finished floor where possible. Confirm when rooms can be used again under product guidance. Keep medication, mobility equipment, children's items and daily clothing accessible throughout the work. A realistic schedule should account for preparation, furniture, lift access and cleaning rather than relying on a generic installation duration.
Cost
Quotation cost depends on measured area, product, wastage, substrate condition, levelling, skirting, trims, door work, furniture movement and access. Staged installation or many occupied rooms can affect labour and timing. Ask each supplier to state assumptions so a low square-foot rate is not compared with a more complete preparation and finishing scope.
Do not pay for a feature that the household does not need, but do not remove essential preparation to meet a headline budget. Prioritise suitable product information, stable substrate, clear transitions and maintainable edges. The final quotation should identify inclusions, exclusions and any site inspection required before material ordering.
Quote checklist
Send the floor plan, wide room photos, current floor close-ups, every threshold, door clearance, furniture list, unit type, occupied-room details and preferred colours. Mention children, older users, mobility equipment or unusual furniture only where they affect planning. Include renovation dates and whether rooms can be emptied.
Glee Flooring can then discuss overlay suitability, product options, preparation, transitions and work sequence. The final recommendation depends on the actual site and household. WhatsApp +65 8742 6767 with the plan and photos for a project-specific quotation.
FAQ
Suitability depends on the product, substrate, rooms, household needs and maintenance. Compare actual specifications and samples.
Overlay changes floor height and can alter transitions. Every doorway and retained floor should be measured.
Send the floor plan, room and floor photos, thresholds, furniture, household requirements and schedule.
Send the floor plan, room photos and household requirements for a practical quote.