
Should flooring come before carpentry?
It depends on the built-in design, flooring system, preparation and edge detail. Both teams should agree before final measurement.
Renovation sequence guide
Coordinate the finished floor with painting, built-ins, doors and move-in instead of treating vinyl installation as an isolated booking.
The best sequence depends on the existing floor, flooring system, carpentry design and access to the home.
First principle
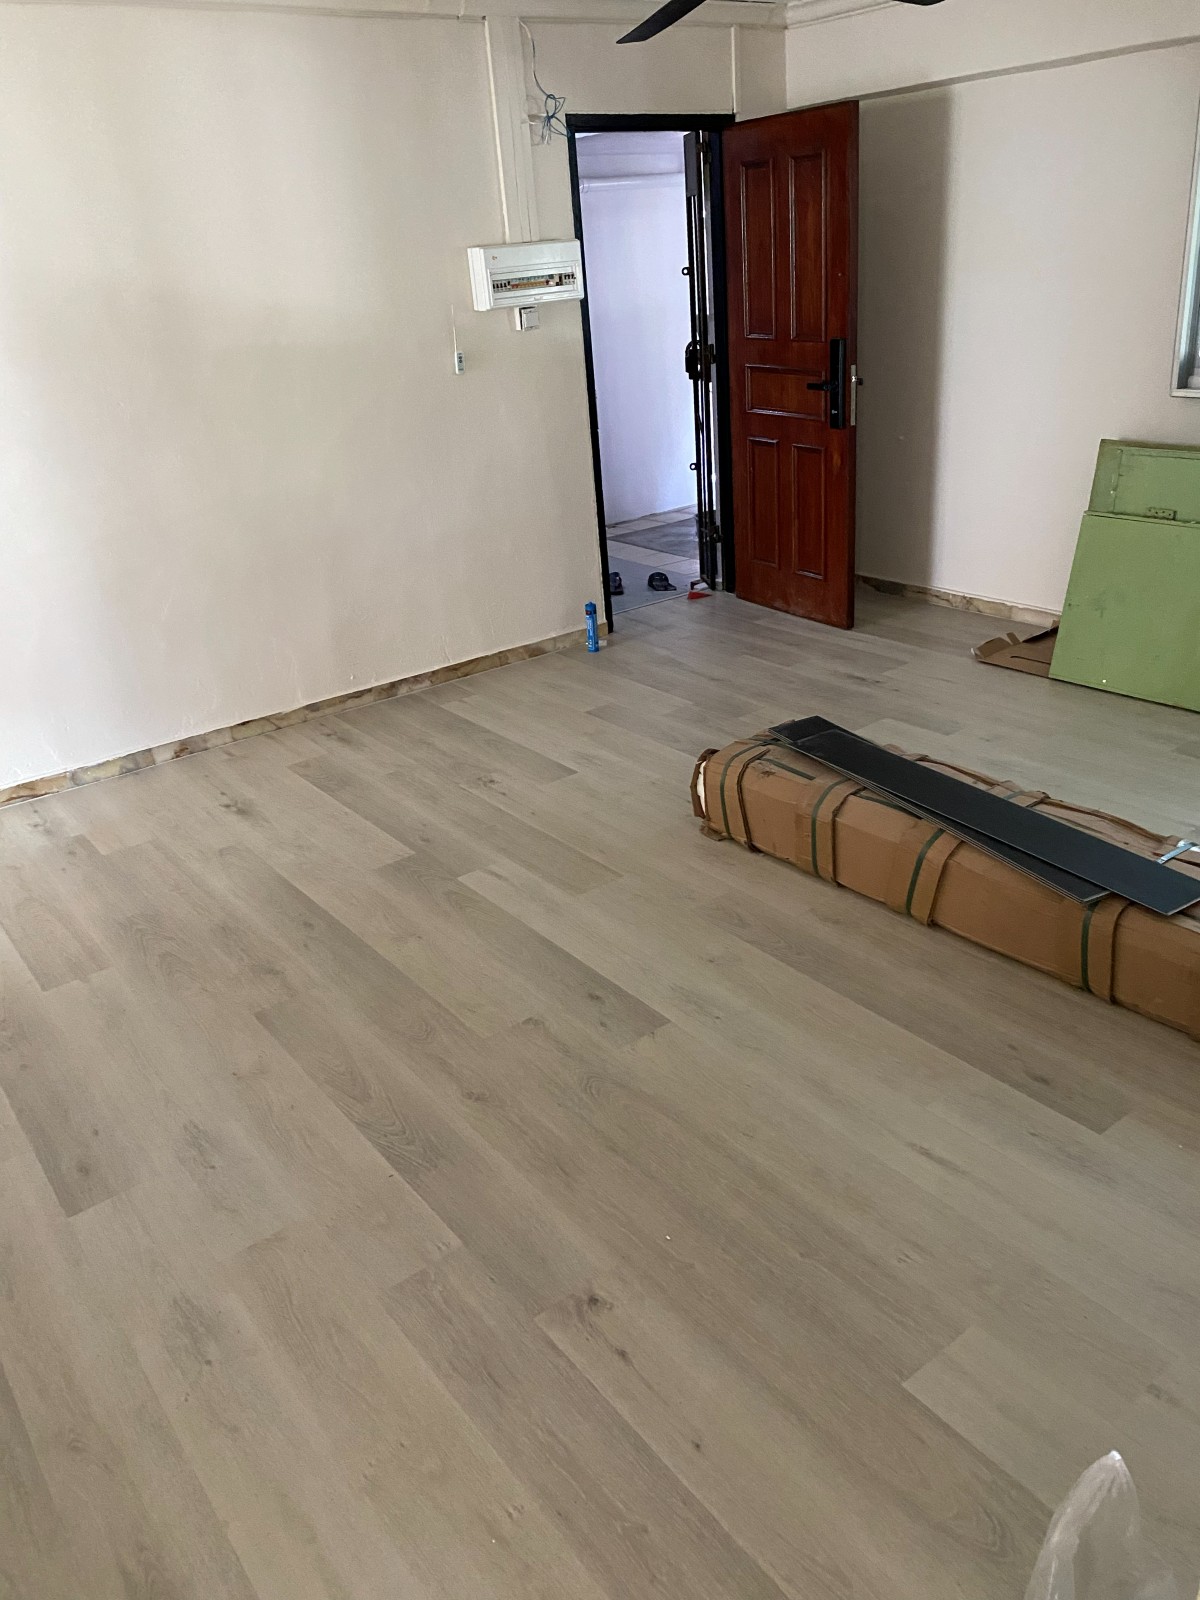
Homeowners often ask whether vinyl flooring should come before or after carpentry and painting. The answer depends on what is being built, how the flooring is installed, whether the current floor needs repair, and which trades still require heavy access. A new BTO, occupied resale HDB and condo renovation can each need a different sequence. The flooring installer, carpenter and renovation coordinator should agree before final measurements and bookings.
Start with a simple schedule showing hacking or removal, wet works, electrical changes, painting, flooring, carpentry delivery, door work and move-in. Mark which activities create dust, moisture or heavy traffic. Confirm whether built-ins sit on the structural floor or over the finished vinyl, and whether the flooring requires movement gaps that must remain free. Product instructions and site conditions should guide the final detail.
Painting
Wall patching, sanding and major ceiling work can create dust and debris. These activities are generally easier to manage before a new finished floor is exposed. Main painting can also be coordinated early, with final touch-ups after installations. However, schedules vary: skirting choice, wall repairs and final colour work may depend on the flooring edge. Discuss the handover condition expected by both teams.
If painting continues after vinyl installation, the floor needs suitable protection. Protection should cover the full work zone, remain stable under ladders and avoid trapping grit that can scratch the surface. Tape and protective materials should be compatible with the selected floor and removed according to supplier guidance. Do not assume a thin sheet protects against dropped tools, wet paint or repeated contractor traffic.
Carpentry
Kitchen cabinets, wardrobes, platform beds and full-height storage affect the floor differently. Some built-ins may be installed before the finished vinyl, with flooring laid up to the cabinet base. Other designs may require a different detail. The decision affects measurements, edge finishing, future replacement and the amount of flooring material. It should be written into the scope instead of decided when cabinets arrive.
If heavy carpentry is delivered over a completed vinyl floor, protect the route from the entrance to every room. Panels, tools and trolleys can damage an unprotected finish. If flooring is installed after built-ins, the installer needs clear access around cabinet bases and accurate edge details. Ask how skirting, expansion allowance and cabinet kickers will meet. See the skirting and edge trim guide for common finishing points.
Floor condition
A schedule can fail when the existing floor is assumed ready without inspection. Loose tiles, deep grout lines, adhesive residue, uneven screed or moisture may require preparation. This work can add dust or drying time before vinyl installation. Photos help with early planning, but an on-site assessment may still be needed. Do not place fixed carpentry where it prevents access to a known floor problem.
If levelling compound or cement screed is proposed, ask what area is included and when the surface can be checked for the next stage. Drying and suitability depend on the material, depth and site conditions. The flooring should not be rushed simply to meet a carpentry delivery date. Read the floor levelling guide and keep some schedule allowance for findings after the room is cleared.
Doors and thresholds
Overlay changes the finished floor height. Main doors, bedroom doors, wardrobe doors and bathroom transitions may need clearance checks. Door trimming should be discussed only after the combined floor build-up is understood. Threshold profiles and adjoining room levels also affect whether doors open freely and whether the transition feels safe underfoot.
Photograph every doorway and note rooms that will keep their existing floor. If a fire-rated door or regulated entrance detail may be affected, obtain appropriate advice and approval before alteration. The flooring quote should identify ordinary door clearance checks and any excluded specialist work. Leaving this until installation day can delay both flooring and carpentry handover.
HDB, BTO and condo
A new BTO with empty rooms may offer flexible access, but wet works, defects, built-ins and key handover dates still need coordination. A resale HDB can reveal loose tiles or uneven transitions after old furniture is removed. An occupied home requires room-by-room access and furniture planning. Condo projects may add management rules, delivery hours, lift protection and renovation deposits.
Ask who controls the master schedule and who confirms that each room is ready for flooring. The flooring team should know when other trades return after installation. The carpenter should know the chosen edge detail and finished height. Homeowners should keep the final floor colour and batch confirmation aligned with the booking date. For existing tiled homes, review the resale overlay preparation guide.
Cost and timing
Flooring cost depends on measured area, product, wastage, floor preparation, skirting, trims, door clearance, furniture movement and access. Renovation sequencing can add protection or return visits if rooms are released at different times. Ask whether the quote assumes an empty unit and one continuous installation. A low material rate does not show the full project scope.
Lead time also includes colour confirmation, stock availability, site readiness and the installation window. Avoid booking carpentry delivery immediately after an estimated flooring date without allowance for preparation or unexpected floor findings. Compare written inclusions using the vinyl flooring cost guide. A coordinated sequence may reduce rework even when it is not the fastest-looking calendar.
Quote checklist
Send the floor plan, mark every area receiving vinyl, and include wide photos of the current floor. Add close photos of thresholds, skirting, doors and cabinet bases. Share the carpentry layout, painting status, planned electrical work, move-in date and whether the unit is empty. Mention any platform, wardrobe, kitchen cabinet or full-height storage that meets the floor.
Glee Flooring can then discuss overlay suitability, preparation, edge finishing and a practical installation window. Ask the carpenter and renovation coordinator to confirm the same sequence before fabrication or delivery. WhatsApp +65 8742 6767 with the plan, photos and schedule for a project-specific quotation instead of relying on a generic order of work.
FAQ
It depends on the built-in design, flooring system, preparation and edge detail. Both teams should agree before final measurement.
Major wall preparation and painting are often coordinated before the finished floor, with touch-ups later, subject to the project plan.
Send the floor plan, floor and doorway photos, carpentry layout, renovation schedule, unit type and target move-in date.
Send your floor plan, site photos and schedule for a practical quotation.